For Sale: 295 Husch Road, Kelowna, BC - REW
Boost your listing
Listing featured. Your listing will be featured on REW.
View featured placement
$875,000
4 bd 2 ba 1824 sf House

295 Husch RoadKelowna, BC, V1X 1M9

Rutland
  • 4 Bed
  • 2 Bath
  • 1824 Sqft
  • House

About this home

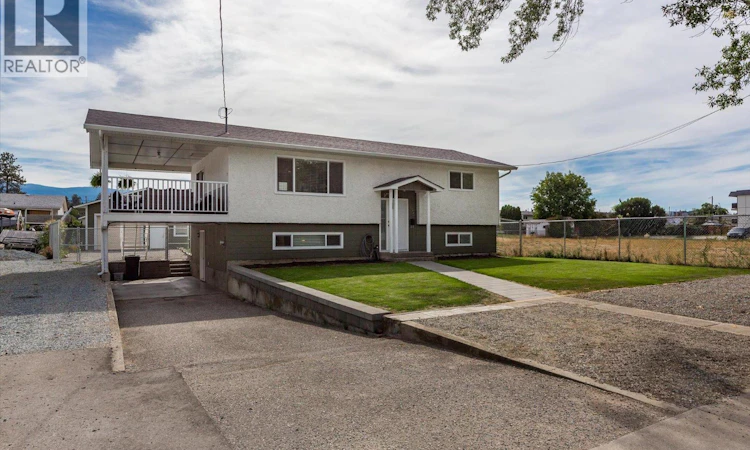
Fully renovated single family home complete with a powered detached shop! This home offers the kind of space and flexibility that’s getting harder to find. Extensively updated between 2015–2019, the home was renovated from top to bottom, including the plumbing, major systems, kitchen, bathrooms, and roof. The bright main living area feels open and welcoming, with a renovated kitchen featuring stainless steel appliances, stone countertops, and an island to gather around. Both bathrooms have been tastefully updated, while the fully renovated basement offers separate access through the carport, making it easy to create a suite or an excellent home office/business space. Outside, the setup is hard to beat for families or hobbies. The large, fully fenced backyard has a garden area, ample room for a pool, and a generous covered patio with plenty of space for outdoor dining, lounging, or even a future hot tub. Parking includes room for 6+ vehicles, including RV parking, with an attached carport and a detached, fully insulated shop with power and space for two vehicles. Conveniently located near schools, shopping, groceries, the mall, golf, and Big White Ski Resort, this is a home that gives you room to live, work, park, and play. A full list of upgrades and is available upon request, and the home is connected to sewer. A fully updated home with serious versatility and a backyard built for more—come see what’s possible here. (id:63626)
Listed by: Evan Goode PREC*, Personal Real Estate Corporation, Royal LePage Kelowna

Home facts and features

Price details
List Price
Gross Taxes for 2026
$4,178
Home facts
Bedrooms
4
Full Bathrooms
2
Parking Spaces
6
Parking Details
Carport, See Remarks, Detached Garage
Property Type
House
Lot Size
9147 ft²
Depth
Year Built
Built in 1975 (51 yrs old)
Title
Freehold
Heating Type
Forced air
Cooling
Central air conditioning
Features
Balcony
Community
Agent details
Primary Agent
Evan Goode PREC*
Primary Broker
Royal LePage Kelowna
Listing details
Days on REW
1 Day
MLS® Number
10400431
Source
Canadian Real Estate Association

Is this your listing? Help it to stand out.

Mortgage Calculator

Estimated Payments
Purchase Price
Mortgage Total
Down Payment
Amortization
25 Years
Interest Rate
3.99%

Connect with our mortgage partner

Jenny Griffith

Jenny Griffith

Verico Compass Mortgage Group

Fast approvals, better rates, expert advice—let’s make your mortgage simple and stress-free

Connect with a mortgage expert

The displayed rates are provided as guidance only, are not guaranteed, or are to be considered an approval of credit. Approval will be based solely on your personal situation. You are encouraged to speak with a Mortgage Professional for the most accurate information and to determine your eligibility.

Property Insights

South Rutland School
  • Public
  • Pre-K - 5
Belgo Elementary School
  • Public
  • K - 6
Okanagan Adventist Academy
  • Independent
  • K - 12
Quigley Elementary School
  • Public
  • K - 5
Rutland Senior Secondary School
  • Public
  • 9 - 12
Rutland Middle School
  • Public
  • 6 - 8
Heritage Christian School
  • Independent
  • K - 12
Rutland Elementary School
  • Public
  • K - 5
Pearson Road School
  • Public
  • Pre-K - 5
Studio 9 Independent School of the Arts
  • Independent
  • K - 12
School catchments and distances are intended to be used as reference only. To verify enrolment eligibility for a property, contact the school directly.Report Incorrect Info
Sales History data is from public records.
Listing data is subject to copyright, disclaimer, and additional requirements from the data provider. See our Terms of Use for terms applicable to this listing. Listing data was last updated on 2026-09-10.
We use cookies and other technologies for functionality, security, and to provide you with a personalized experience on our online services. By continuing to use our online services, you agree to our Privacy Policy and Terms of Use. For information on how to adjust your privacy settings, visit our Cookie Policy.
Dismiss
