For Sale: 2943 Piva Road, Kamloops, BC - REW
Boost your listing
Listing featured. Your listing will be featured on REW.
View featured placement
$799,900
3 bd • 3 ba • 2033 sf • House
2943 Piva Road
Street ViewDirections

2943 Piva RoadKamloops, BC, V0E 3E1

  • 3 Bed
  • 3 Bath
  • 2033 Sqft
  • House

About this home

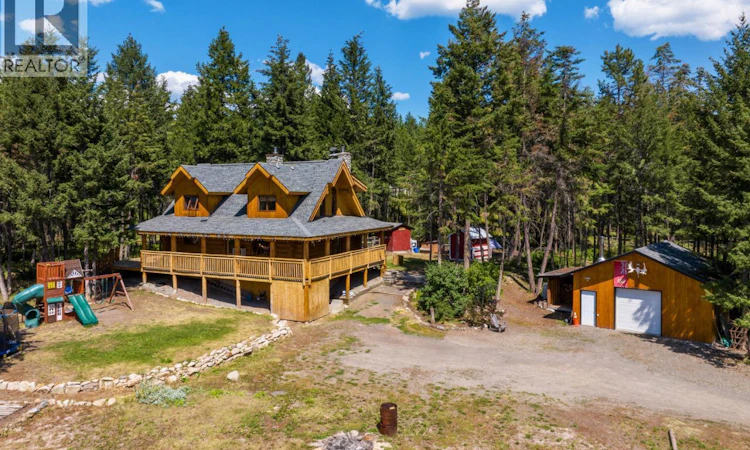
Welcome to 2943 Piva Road in the peaceful community of Pinantan! This 3-bed 2.5-bath log home on a tranquil 2-acre lot is the one you have been waiting for! Rustic luxury meets modern charm. Central Woodstove with stone mantle in living room, vaulted ceilings, and beautiful craftsmanship throughout. Expansive wrap-around deck with hot tub area for relaxation. Main floor master suite with updated en-suite bathroom. Upstairs: 2 bedrooms, 1 full bathroom, lofted family room with stunning vistas. Downstairs: mudroom, large indoor crawlspace for storage. CR1 Zoning allows large livestock - bring your horses, ride to the store! Chicken coop for fresh eggs. Fenced dog run. Garden area with greenhouse. 200 AMP Power. New HWT and Sump pump 2025. Lots of storage and outbuildings here for all your toys & tools. Detached 24'x24' shop with power and heat & firewood storage area. Plenty of trees, privacy, nature. Just 30 min to Kamloops, enjoy easy-going rural life while still being conveniently close to town! Community store and elementary school just over 1 km away. Pinantan Lake, Paul Lake, Harper Mtn. Ski Hill, and other year round recreation nearby, including countless opportunities for world class hiking, hunting, fishing & birdwatching. Priced below assessment, this one of a kind home & property won't last long! Don't miss out - contact the listing brokerage or your favorite REALTOR to book your showing today! **Measurements taken from floorplans are approximate. (id:63626)
Listed by: Josh Fowler, eXp Realty (Kamloops)

Home facts and features

Price details
List Price
Gross Taxes for 2026
$2,357
Home facts
Bedrooms
3
Full Bathrooms
2
Partial Bathrooms
1
Parking Spaces
10
Parking Details
Rv, Attached Garage, Additional Parking
Property Type
House
Lot Size
2.0 acres
Depth
Year Built
Built in 2002 (24 yrs old)
Title
Freehold
Style
Log house/cabinMulti-level
Exterior Finish
Other
Heating Type
Baseboard heaters, In Floor Heating, Other
Pool
Above Ground Pool
Basement Details
Partial, Crawl space
Features
Level lot, Private setting
Appliances
Dishwasher, Range - Electric, Refrigerator, Washer & Dryer
Agent details
Primary Agent
Primary Broker
eXp Realty (Kamloops)
Listing details
Days on REW
1 Day
MLS® Number
10401967
Source
Canadian Real Estate Association

Is this your listing? Help it to stand out.

Mortgage Calculator

Estimated Payments
Purchase Price
Mortgage Total
Down Payment
Amortization
25 Years
Interest Rate
3.99%

Connect with our mortgage partner

Jenny Griffith

Jenny Griffith

Verico Compass Mortgage Group

Fast approvals, better rates, expert advice—let’s make your mortgage simple and stress-free

Connect with a mortgage expert

The displayed rates are provided as guidance only, are not guaranteed, or are to be considered an approval of credit. Approval will be based solely on your personal situation. You are encouraged to speak with a Mortgage Professional for the most accurate information and to determine your eligibility.

Property Insights

Pemberton Secondary School
  • Public
  • 8 - 12
  • In Catchment
Signal Hill School
  • Public
  • Pre-K - 7
  • In Catchment
Rosedale Elementary
  • Public
  • Pre-K - 9
  • In Catchment
Whistler Secondary School
  • Public
  • 8 - 12
  • In Catchment
Cheam Elementary School
  • Public
  • K - 6
  • In Catchment
Myrtle Philip Community School
  • Public
  • K - 7
  • In Catchment
East Chilliwack Elementary School
  • Public
  • K - 6
  • In Catchment
Strathcona Elementary School
  • Public
  • K - 6
  • In Catchment
Little Mountain School
  • Public
  • Pre-K - 6
  • In Catchment
F G Leary Fine Arts Elementary School
  • Public
  • K - 6
  • In Catchment
School catchments and distances are intended to be used as reference only. To verify enrolment eligibility for a property, contact the school directly.Report Incorrect Info
Sales History data is from public records.
Listing data is subject to copyright, disclaimer, and additional requirements from the data provider. See our Terms of Use for terms applicable to this listing. Listing data was last updated on 2026-09-25.
We use cookies and other technologies for functionality, security, and to provide you with a personalized experience on our online services. By continuing to use our online services, you agree to our Privacy Policy and Terms of Use. For information on how to adjust your privacy settings, visit our Cookie Policy.
Dismiss
