For Sale: 2934 Juniper Crescent, Blind Bay, BC - REW
Boost your listing
Listing featured. Your listing will be featured on REW.
View featured placement
$859,000
4 bd 3 ba 2721 sf House
2934 Juniper Crescent
2934 Juniper Crescent - 2
2934 Juniper Crescent - 3
2934 Juniper Crescent - 4
2934 Juniper Crescent - 5
Street ViewDirections

2934 Juniper CrescentBlind Bay, BC, V0E 2W2

  • 4 Bed
  • 3 Bath
  • 2721 Sqft
  • House

About this home

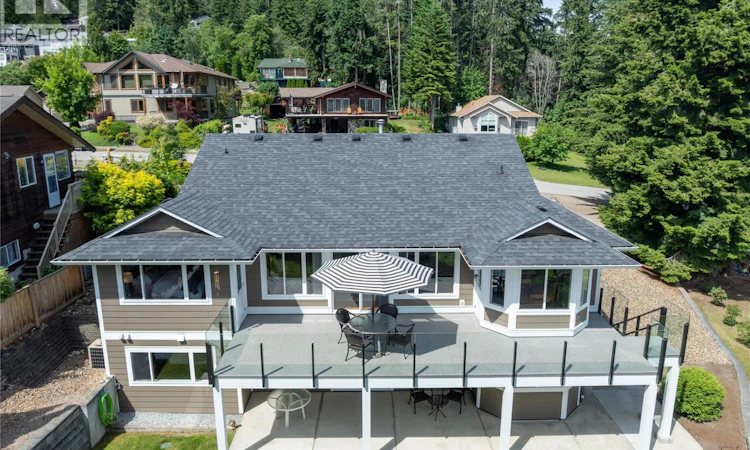
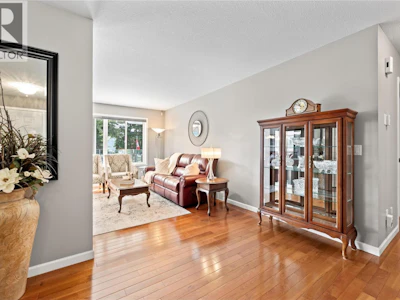
2934 Juniper Crescent, If Goldilocks was looking for a home this is that perfect home, this one is not too big and not too small it's just perfect in so many ways! Tastefully updated and Immaculate this home has a walkout rancher with lake views, updated deck, kitchen, flooring, painting, siding, roof and more. Featuring 4 beds and 3 baths with level entry flat driveway and lots of parking with extra gravel parking for your RV or Boat plus a double garage. Fantastic lake view from the back deck to enjoy the morning sun with your coffee. Walking distance to the public beach, in a great neighbourhood. Updated bright natural light kitchen features all new cabinets with soft close black walnut custom cupboards and drawers, quartz counters new lighting, and newer appliances. Great views in the breakfast nook with access to the large deck off the kitchen. Downstairs has a large open family room with natural gas fireplace and walk out onto the back covered patio. Newer gas furnace and hot water tank. Home has central air as well. Lots of storage spaces including a cold room downstairs. Outside the yard is low maintenance flat lawn area and great little garden shed. This home is a must see, check out the 3D tour and video. Measurements taken by matterport. (id:63626)

Home facts and features

Price details
List Price
Gross Taxes for 2026
$2,873
Home facts
Bedrooms
4
Full Bathrooms
3
Parking Spaces
2
Parking Details
Attached Garage
Property Type
House
Lot Size
10018 ft²
Depth
Year Built
Built in 1993 (33 yrs old)
Title
Freehold
Style
Ranch
Heating Type
Forced air, See remarks
Cooling
Central air conditioning
Basement Details
Full
Features
Irregular lot size
Appliances
Dishwasher, Microwave, Range - Electric, Refrigerator, Washer & Dryer
Agent details
Primary Agent
Shalon Clarke PREC*
Primary Broker
Fair Realty (Sorrento)
Listing details
Days on REW
46 Days
Property Views
462
MLS® Number
10389877
Source
Canadian Real Estate Association

Is this your listing? Help it to stand out.

Mortgage Calculator

Estimated Payments
Purchase Price
Mortgage Total
Down Payment
Amortization
25 Years
Interest Rate
3.99%

Connect with our mortgage partner

Jenny Griffith

Jenny Griffith

Verico Compass Mortgage Group

Fast approvals, better rates, expert advice—let’s make your mortgage simple and stress-free

Connect with a mortgage expert

The displayed rates are provided as guidance only, are not guaranteed, or are to be considered an approval of credit. Approval will be based solely on your personal situation. You are encouraged to speak with a Mortgage Professional for the most accurate information and to determine your eligibility.

Property Insights

Jasper Junior Senior High School
  • n/a
  • -
  • In Catchment
École Desrochers
  • n/a
  • -
  • In Catchment
Jasper Elementary School
  • n/a
  • -
  • In Catchment
Pemberton Secondary School
  • Public
  • 8 - 12
  • In Catchment
Signal Hill School
  • Public
  • Pre-K - 7
  • In Catchment
Rosedale Elementary
  • Public
  • Pre-K - 9
  • In Catchment
Cheam Elementary School
  • Public
  • K - 6
  • In Catchment
East Chilliwack Elementary School
  • Public
  • K - 6
  • In Catchment
Little Mountain School
  • Public
  • Pre-K - 6
  • In Catchment
Strathcona Elementary School
  • Public
  • K - 6
  • In Catchment
School catchments and distances are intended to be used as reference only. To verify enrolment eligibility for a property, contact the school directly.Report Incorrect Info
Sales History data is from public records.
Listing data is subject to copyright, disclaimer, and additional requirements from the data provider. See our Terms of Use for terms applicable to this listing. Listing data was last updated on 2026-07-21.