For Sale: 29298 Sunvalley Crescent, Abbotsford, BC - REW
Boost your listing
Listing featured. Your listing will be featured on REW.
View featured placement
$1,849,000
6 bd • 5 ba • 3590 sf • House
29298 Sunvalley Crescent
29298 Sunvalley Crescent - 2
29298 Sunvalley Crescent - 3
29298 Sunvalley Crescent - 4
29298 Sunvalley Crescent - 5
Street ViewDirections

29298 Sunvalley CrescentAbbotsford, BC, V4X 1J1

Aberdeen
  • 6 Bed
  • 5 Bath
  • 3590 Sqft
  • House

About this home

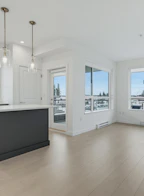
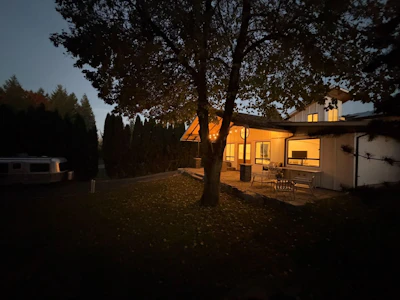
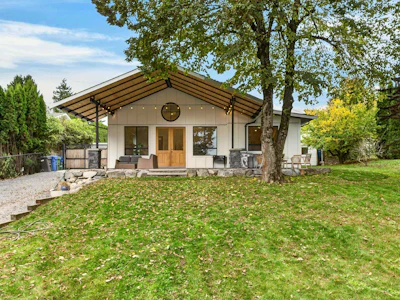
Completely renovated with addition, this 3590+ sq. ft. home with legal suite, 6 br, and 5 baths, sits on a gorgeous 1/2 acre West Abby lot on city water/sewer. The custom crafted white-oak kitchen, furniture quality island, high-end appliances, vaulted ceilings and architectural layout, creates spaces that your guests say "WOW" to. 400 sq. ft. of covered patio gives you life outside on rainy days, with a private fenced yard, and unobstructed mountain views. Start or end your day in a spa-like ensuite, get lost in your walk-in closet, and enjoy doing laundry surrounded by custom millwork. All new plumbing, electrical, windows, and hardwood, with 9.36 kw solar power system producing an avg. of 27 kW/h per day! Close to HWY 1, High Street Mall, Abbotsford Airport, and Ross Rd. Elem!
Listed by
8 years experience
English, Spanish
5 Recommendations
Recent transactions

Home facts and features

Price details
List Price
Gross Taxes for 2026
$8,366
Home facts
Bedrooms
6
Full Bathrooms
5
Parking Spaces
10
Parking Details
Garage Single, Open, Rv Access/parking, Front Access, Asphalt, Gravel
Property Type
House
Lot Size
81 ft x 266 ft (21568 ft²)
Depth
266
Frontage
81
Year Built
Built in 1970 (56 yrs old)
Title
Freehold NonStrata
Heating Type
Baseboard, Forced Air, Natural Gas
Cooling
Central Air, Air Conditioning
Basement Details
Full, Finished, Exterior Entry
Features
Guest Suite, In Unit Laundry, Pantry, Security System, Shopping Nearby, Smoke Detector(s), Storage, Vaulted Ceiling(s)
Appliances
Dishwasher, Refrigerator, Stove, Washer & Dryer
Community
Agent details
Primary Agent
Primary Broker
Sutton Group-West Coast Realty (Abbotsford)
Listing details
Days on REW
1 Day
MLS® Number
R3181320
Source
GVR, FVREB, CADREB, BCNREB
Board
Fraser Valley Real Estate Board
Is this your listing? Help it to stand out.

Mortgage Calculator

provided by REW Digital Ltd
Estimated Payments
Purchase Price
Mortgage Total
Down Payment
Amortization
25 Years
Interest Rate
3.99%

Connect with our mortgage partner

Aamir Khalique

Aamir Khalique

Dominion Lending

Found a home you love? Let's get you pre-approved and mortgage-ready so you can shop with confidence and make stronger offers.

Connect with a mortgage expert

The displayed rates are provided as guidance only, are not guaranteed, or are to be considered an approval of credit. Approval will be based solely on your personal situation. You are encouraged to speak with a Mortgage Professional for the most accurate information and to determine your eligibility.

Property Insights

Ross Elementary School
  • Public
  • K - 7
  • In Catchment
Rick Hansen Secondary School
  • Public
  • 9 - 12
  • In Catchment
King Traditional Elementary School
  • Public
  • K - 5
Pacific Christian School
  • Independent
  • 1 - 9
St John Brebeuf School
  • Independent
  • 8 - 12
St James School
  • Independent
  • K - 7
Eugene Reimer Middle School
  • Public
  • 6 - 8
Abbotsford Traditional School
  • Public
  • 9 - 12
Colleen and Gordie Howe Middle School
  • Public
  • 6 - 8
ASIA - North Poplar School
  • Public
  • K - 5
School catchments and distances are intended to be used as reference only. To verify enrolment eligibility for a property, contact the school directly.Report Incorrect Info
Sales History data is from public records.
Listing data is subject to copyright, disclaimer, and additional requirements from the data provider. See our Terms of Use for terms applicable to this listing. Listing data was last updated on 2026-11-05.
We use cookies and other technologies for functionality, security, and to provide you with a personalized experience on our online services. By continuing to use our online services, you agree to our Privacy Policy and Terms of Use. For information on how to adjust your privacy settings, visit our Cookie Policy.
Dismiss