For Sale: 29-541 Jim Cram Drive, Ladysmith, BC - REW
Boost your listing
Listing featured. Your listing will be featured on REW.
View featured placement
$343,000
2 bd 2 ba 887 sf Mfd/Mobile Home
$343,000

29 - 541 Jim Cram DriveLadysmith, BC, V9G 0A5

  • 2 Bed
  • 2 Bath
  • 887 Sqft
  • Mfd/Mobile Home

About this home

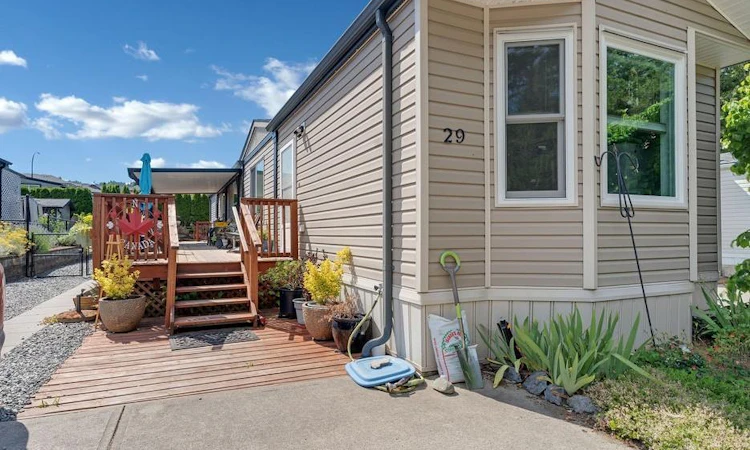
Better than ever & move-in ready home originally placed here at Park Side Estates in 2016. Offering 2 bedrooms, 2 washrooms and a desirable layout. Bright living room with vaulted ceilings and large windows. The spacious kitchen features abundant cabinetry and counter space, pull-out drawers, pantry and stainless appliances. Enjoy the comforts from the 2023 heat pump & furnace. The primary bedroom offers a walk-in closet and spacious walk-in shower in the 3pc ensuite. The main bathroom features a soaker tub, while easy care 9 mil vinyl plank flooring, crown molding and custom blinds add a touch of elegance throughout the home. Relax on the 41'x9' cedar deck with a 22'x10' covered area, plus a permitted solarium, concrete driveway, professionally installed Allen Block retaining wall and garden shed. Measurements approx please verify if important. Located in Park Side Estates, a desirable 55+ community close to nature, recreation, hiking and Ladysmith amenities.
Listed by: John Surtees PREC*, eXp Realty (NA)

Home facts and features

Price details
List Price
$343,000
Gross Taxes for 2025
$1,981
Strata Maintenance Fees
$595
Home facts
Bedrooms
2
Full Bathrooms
2
Parking Spaces
2
Parking Details
Driveway
Property Type
Mfd/Mobile Home
Year Built
Built in 2015 (11 yrs old)
Title
Pad Rental
Style
Rancher
Exterior Finish
Vinyl Siding
Heating Type
Electric, Forced Air, Heat Pump
Cooling
Air Conditioning
Basement Details
Crawl Space
Features
Adult-oriented Neighbourhood, In Wooded Area, Near Golf Course, No Through Road, Quiet Area
Amenities
Marina Nearby, Recreation Nearby, Storage, Vaulted Ceiling(s)
Appliances
Dishwasher, Dryer, Microwave, Refrigerator, Washer
Agent details
Primary Agent
Primary Broker
eXp Realty (NA)
Listing details
Days on REW
7 Days
Property Views
62
MLS® Number
1041197
Source
Victoria and Vancouver Island MLS
Board
Vancouver Island Real Estate Board
Is this your listing? Help it to stand out.

Mortgage Calculator

Estimated Payments
Purchase Price
Mortgage Total
Down Payment
Amortization
25 Years
Interest Rate
3.99%

The displayed rates are provided as guidance only, are not guaranteed, or are to be considered an approval of credit. Approval will be based solely on your personal situation. You are encouraged to speak with a Mortgage Professional for the most accurate information and to determine your eligibility.

Property Insights

Ladysmith Intermediate School
  • Public
  • 4 - 7
  • In Catchment
Ladysmith Secondary
  • Public
  • Pre-K, 8 - 12
  • In Catchment
Ladysmith Primary School
  • Public
  • K - 3
  • In Catchment
School catchments and distances are intended to be used as reference only. To verify enrolment eligibility for a property, contact the school directly.Report Incorrect Info
Listing data is subject to copyright, disclaimer, and additional requirements from the data provider. See our Terms of Use for terms applicable to this listing. Listing data was last updated on 2026-08-14.
We use cookies and other technologies for functionality, security, and to provide you with a personalized experience on our online services. By continuing to use our online services, you agree to our Privacy Policy and Terms of Use. For information on how to adjust your privacy settings, visit our Cookie Policy.
Dismiss

