For Sale: 288 Muirfield Crescent, Rural Wheatland County, AB - REW
Boost your listing
Listing featured. Your listing will be featured on REW.
View featured placement
$799,990
4 bd • 3 ba • 1754 sf • House

288 Muirfield CrescentRural Wheatland County, AB, T0J 1Y1

  • 4 Bed
  • 3 Bath
  • 1754 Sqft
  • House

About this home

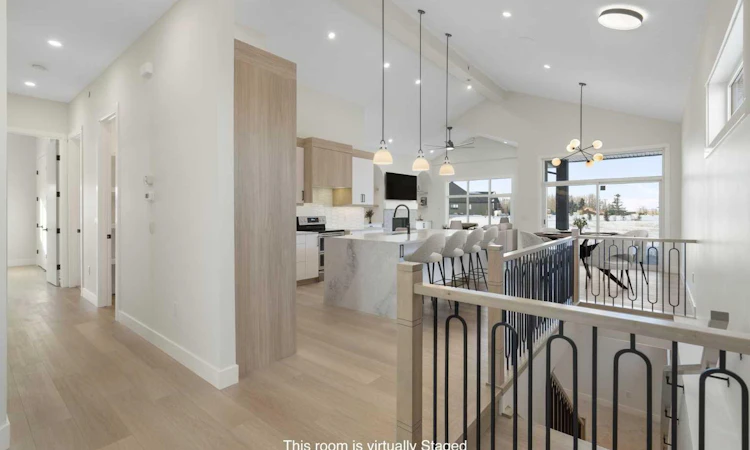
ELIGIBLE FOR FIRST HOME BUYERS GST REBATE. Welcome to 288 Muirfield Crescent in Lyalta - an exceptional open-concept bungalow offering space, functionality, and peaceful prairie living in a sought-after golf course community. With over 3,300 sq ft of developed living space, this well-designed home delivers the perfect blend of comfort and practicality for families, downsizers, or anyone seeking room to spread out. The main floor features soaring vaulted ceilings and a bright, open layout that connects the kitchen, dining, and living areas. Large windows flood the space with natural light while showcasing expansive prairie views and unforgettable sunsets. The kitchen is thoughtfully designed with quartz countertops, stainless steel appliances, a large island with seating, and a walk-through pantry that connects directly to the mudroom and oversized triple garage—ideal for everyday convenience. The primary bedroom offers a quiet retreat with a spacious walk-in closet and a 5-piece ensuite. A second bedroom, full bathroom, and a versatile den or home office complete the main level, along with a dedicated laundry room for added functionality. Downstairs, the fully finished basement expands your living space with a large recreation room, two additional bedrooms, and a full bathroom—perfect for guests, teens, or multi-generational living. There is also ample storage and utility space to keep everything organized. Step outside to enjoy the partially covered rear deck, an ideal spot for relaxing or entertaining while taking in wide-open views. The large lot offers plenty of room for future landscaping customization to suit your lifestyle. Located in the welcoming community of Lakes of Muirfield, residents enjoy a relaxed pace of life with access to golf, walking paths, and open green space—while still being within easy commuting distance to Calgary, Chestermere, and Strathmore. An added bonus: no water restrictions, offering flexibility for landscaping and outdoor living. If you’re looking for a new bungalow with a functional layout, triple garage, and scenic surroundings, this home checks all the boxes.
Listed by: Heather Dougall, Royal LePage Benchmark

Home facts and features

Price details
List Price
Home facts
Bedrooms
4
Full Bathrooms
3
Parking Spaces
6
Property Type
House
Lot Size
6567 ft²
Frontage
154.57 sqft
Year Built
Built in 2025 (1 yrs old)
Style
Bungalow
Exterior Finish
Cement Fiber Board, Wood Frame
Heating Type
Forced Air, Natural Gas, Fireplace(s)
Basement Details
Full
Features
Closet Organizers, Clubhouse, Deck, Double Vanity, Front Porch, Golf, High Ceilings, Kitchen Island, Laundry Room, Main Level, No Animal Home, No Smoking Home, Open Floorplan, Pantry, Park, Playground, Quartz Counters, Schools Nearby, Shopping Nearby, Sidewalks, Sink, Soaking Tub, Storage, Street Lights, Vaulted Ceiling(s), Walk-in Closet(s), Walking/bike Paths, Wet Bar
Amenities
Clubhouse, Dog Park, Golf Course, Playground, Recreation Facilities, Trash
Appliances
Dishwasher, Garage Control(s), Range Hood, Refrigerator, Stove
Agent details
Primary Agent
Primary Broker
Royal LePage Benchmark
Listing details
Days on REW
3 Days
MLS® Number
A2341238
Source
Pillar 9
Board
Calgary Real Estate Board
Is this your listing? Help it to stand out.

Mortgage Calculator

provided by REW Digital Ltd
Estimated Payments
Purchase Price
Mortgage Total
Down Payment
Amortization
25 Years
Interest Rate
3.99%

Connect with our mortgage partner

Aamir Khalique

Aamir Khalique

Dominion Lending

Found a home you love? Let's get you pre-approved and mortgage-ready so you can shop with confidence and make stronger offers.

Connect with a mortgage expert

The displayed rates are provided as guidance only, are not guaranteed, or are to be considered an approval of credit. Approval will be based solely on your personal situation. You are encouraged to speak with a Mortgage Professional for the most accurate information and to determine your eligibility.

Property Insights

Kathyrn School
  • n/a
  • -
  • In Catchment
Langdon School
  • n/a
  • -
  • In Catchment
Chestermere Learning Connection
  • n/a
  • -
  • In Catchment
Sarah Thompson School
  • n/a
  • -
  • In Catchment
Prairie Waters Elementary School
  • n/a
  • -
  • In Catchment
St. Gabriel The Archangel School
  • n/a
  • -
  • In Catchment
Khalsa School Calgary Educational Foundation
  • n/a
  • -
  • In Catchment
East Lake School
  • n/a
  • -
  • In Catchment
Chestermere Lake Middle School
  • n/a
  • -
  • In Catchment
Rainbow Creek Elementary School
  • n/a
  • -
  • In Catchment
School catchments and distances are intended to be used as reference only. To verify enrolment eligibility for a property, contact the school directly.Report Incorrect Info
Listing data is subject to copyright, disclaimer, and additional requirements from the data provider. See our Terms of Use for terms applicable to this listing. Listing data was last updated on 2026-10-15.
We use cookies and other technologies for functionality, security, and to provide you with a personalized experience on our online services. By continuing to use our online services, you agree to our Privacy Policy and Terms of Use. For information on how to adjust your privacy settings, visit our Cookie Policy.
Dismiss

