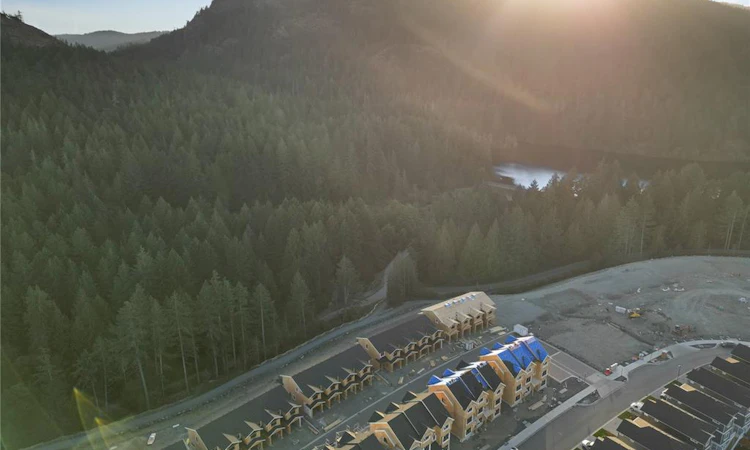
For Sale: 2875 Ledgestone Crescent, Langford, BC - REW
Boost your listing
Listing featured. Your listing will be featured on REW.
View featured placement
$832,900
3 bd 4 ba 1787 sf Townhouse

2875 Ledgestone CresLangford, BC, V9B 7C4

Westhills
  • 3 Bed
  • 4 Bath
  • 1787 Sqft
  • Townhouse

About this home

Welcome to this thoughtfully designed 3-bedroom, 3.5-bathroom townhome offering exceptional space and versatility, complete with a media room, den, patio, deck, and private backyard, all located in a welcoming, family-focused neighbourhood. The main floor features a bright open-concept layout that seamlessly connects the living, dining, and kitchen areas—perfect for both daily living and entertaining. The modern kitchen is sure to impress with premium appliances, stylish quartz countertops, and plenty of space for preparing meals or gathering with friends and family. Upstairs, the spacious primary bedroom provides a relaxing retreat with a spa-inspired ensuite featuring a beautifully tiled shower. Two additional bedrooms and a full bathroom complete the upper level, offering comfortable accommodations for family or guests. The lower level adds incredible flexibility to the home, ideal for extended family, teenagers, or a dedicated workspace. This level includes a media room with direct access to the patio and backyard, a den that works perfectly as a home office, and a full bathroom to complete the space. With its functional layout and generous square footage, this townhome offers the comfort and feel of a single-family home with 3 bedrooms, 3.5 bathrooms, a media room, a den, and a private yard. Step outside to enjoy the patio and backyard overlooking nearby parks and trails—an ideal setting for relaxing, outdoor dining, or entertaining. Additional highlights include a garage and driveway for convenient parking and storage. Located in the desirable Westhills community, you’re just a short walk to everyday amenities, including a brand-new elementary and middle school, with Belmont Secondary only moments away. Families will also enjoy the nearby playground that opened in Fall 2024, just around the corner. Don’t miss your chance to call The Boundary home—contact us today to book your private showing. Open daily from 12–4 PM (id:63626)
Listed by: Deborah Moore, Breakwater Realty Inc

Home facts and features

Price details
List Price
Strata Maintenance Fees
$178 Monthly
Home facts
Bedrooms
3
Full Bathrooms
4
Parking Spaces
8
Property Type
Townhouse
Year Built
Built in 2026 (0 yrs old)
Title
Condo/Strata
Heating Type
Heat Pump, Baseboard heaters, Electric
Cooling
Wall unit, Air Conditioned
Appliances
Dishwasher, Dryer, Microwave, Range - Gas, Refrigerator, Washer
Community
Agent details
Primary Agent
Primary Broker
Breakwater Realty Inc
Listing details
Days on REW
1 Day
MLS® Number
1046782
Source
Canadian Real Estate Association
Board
Victoria Real Estate Board
Is this your listing? Help it to stand out.

Mortgage Calculator

Estimated Payments
Purchase Price
Mortgage Total
Down Payment
Amortization
25 Years
Interest Rate
3.99%

Connect with our mortgage partner

James L James

James L James

JLJames Mortgages LTD - DLC Modern Mortgage Group

Better rates, better service, and a 99%+ funding ratio. Apply now to see why JLJames Mortgages LTD truly is the best name in Vancouver Island's Mortgage Business

Connect with a mortgage expert

The displayed rates are provided as guidance only, are not guaranteed, or are to be considered an approval of credit. Approval will be based solely on your personal situation. You are encouraged to speak with a Mortgage Professional for the most accurate information and to determine your eligibility.

Property Insights

Willway School
  • Public
  • Pre-K - 5
  • In Catchment
Belmont Secondary School
  • Public
  • 9 - 12
Lighthouse Christian Academy
  • Independent
  • K - 12
Spencer Middle School
  • Public
  • 6 - 8
School catchments and distances are intended to be used as reference only. To verify enrolment eligibility for a property, contact the school directly.Report Incorrect Info
Listing data is subject to copyright, disclaimer, and additional requirements from the data provider. See our Terms of Use for terms applicable to this listing. Listing data was last updated on 2026-08-14.
We use cookies and other technologies for functionality, security, and to provide you with a personalized experience on our online services. By continuing to use our online services, you agree to our Privacy Policy and Terms of Use. For information on how to adjust your privacy settings, visit our Cookie Policy.
Dismiss

