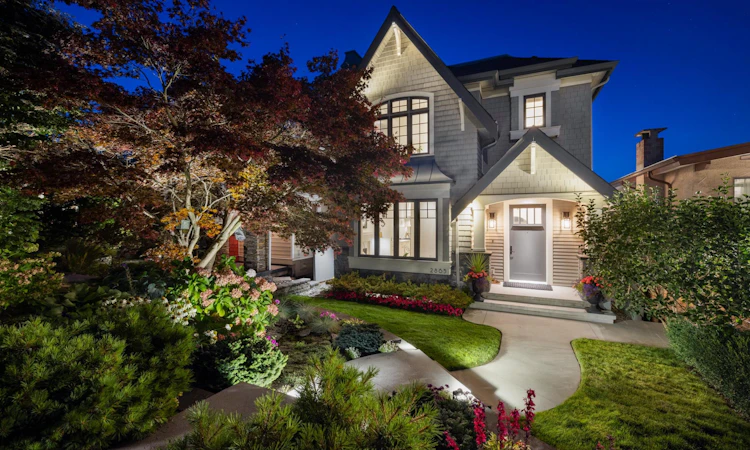
For Sale: 2865 Trinity Street, Vancouver, BC - REW
Boost your listing
Listing featured. Your listing will be featured on REW.
View featured placement
$3,680,000
3 bd • 4 ba • 2978 sf • House

2865 Trinity StreetVancouver, BC, V5K 1E8

Hastings Sunrise
  • 3 Bed
  • 4 Bath
  • 2978 Sqft
  • House

About this home

Perched on one of the most sought-after blocks in Hastings Sunrise, 2865 Trinity Street is a one-of-a-kind custom home you won't want to miss. Enjoy sweeping views of Burrard Inlet and the North Shore mountains from the main and upper floors, plus a private rooftop deck. Inside, 2,987 SF of light-filled luxury features radiant in-floor heat, A/C, two gas fireplaces, Calcutta Gold marble, Light Oak herringbone floors, Italian Valentino & Mutina tile, and automated Hunter Douglas blinds. The chef's kitchen boasts a 48" Thermador fridge, six-burner gas stove, Miele espresso machine, steam oven, and more. A 10' Nano door opens to your mountain-view oasis with a Vortex Hydrozone dual-zone swim spa on Trex decking. The lower level offers a home theatre,a gym and designer mudroom. By Private Apt
Listed by: Polly Reitze PREC*, Rennie & Associates Realty Ltd.

Home facts and features

Price details
List Price
Gross Taxes for 2026
$8,797
Home facts
Bedrooms
3
Full Bathrooms
3
Partial Bathrooms
1
Parking Spaces
2
Parking Details
Open, Additional Parking, Garage Double, Lane Access, Asphalt
Property Type
House
Lot Size
4198 ft²
Frontage
32.98
Year Built
Built in 2017 (9 yrs old)
Title
Freehold NonStrata
Heating Type
Forced Air, Hot Water, Natural Gas
Basement Details
Finished
Community
Agent details
Primary Agent
Primary Broker
Rennie & Associates Realty Ltd.
Listing details
Days on REW
3 Days
Property Views
136
MLS® Number
R3168218
Source
GVR, FVREB, CADREB, BCNREB
Board
Real Estate Board of Greater Vancouver
Is this your listing? Help it to stand out.

Mortgage Calculator

Estimated Payments
Purchase Price
Mortgage Total
Down Payment
Amortization
25 Years
Interest Rate
3.99%

Connect with our mortgage partner

Aamir Khalique

Aamir Khalique

Dominion Lending

Found a home you love? Let's get you pre-approved and mortgage-ready so you can shop with confidence and make stronger offers.

Connect with a mortgage expert

The displayed rates are provided as guidance only, are not guaranteed, or are to be considered an approval of credit. Approval will be based solely on your personal situation. You are encouraged to speak with a Mortgage Professional for the most accurate information and to determine your eligibility.

Property Insights

Hastings Community Elementary School
  • Public
  • K - 7
  • In Catchment
Templeton Secondary School
  • Public
  • 8 - 12
  • In Catchment
West Coast Christian School
  • Independent
  • K - 12
Tillicum School
  • Public
  • Pre-K - 4
Our Lady of Sorrows School
  • Independent
  • K - 7
Notre Dame Regional Secondary School
  • Independent
  • 8 - 12
Garibaldi Annex
  • Public
  • K - 4
St Helen's School
  • Independent
  • K - 7
St Francis of Assisi School
  • Independent
  • K - 7
North Star Montessori Elementary School
  • Independent
  • K
School catchments and distances are intended to be used as reference only. To verify enrolment eligibility for a property, contact the school directly.Report Incorrect Info
Sales History data is from public records.
Listing data is subject to copyright, disclaimer, and additional requirements from the data provider. See our Terms of Use for terms applicable to this listing. Listing data was last updated on 2026-09-24.
We use cookies and other technologies for functionality, security, and to provide you with a personalized experience on our online services. By continuing to use our online services, you agree to our Privacy Policy and Terms of Use. For information on how to adjust your privacy settings, visit our Cookie Policy.
Dismiss
