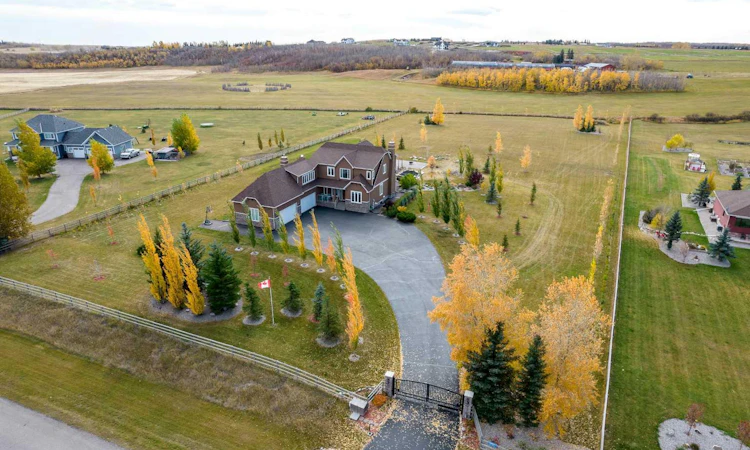
For Sale: 286077 50 Street E, Foothills County, AB - REW
Boost your listing
Listing featured. Your listing will be featured on REW.
View featured placement
$2,249,000
6 bd • 4 ba • 3614 sf • House

286077 E 50th StreetFoothills County, AB, T1S 3S9

  • 6 Bed
  • 4 Bath
  • 3614 Sqft
  • House

About this home

Experience luxury acreage living on 3.73 beautifully landscaped acres in Deer Creek Estates, a prestigious acreage community in De Winton, just minutes from Calgary! This stunning home offers 3,614 sq. ft. above grade plus 1,709 sq. ft. of developed basement space—an impressive 5,323 sq. ft. of total living space, with 6 bedrooms, 3.5 bathrooms, and an oversized 4-car garage. Inside, a fresh, contemporary white palette, abundant natural light, and expansive windows create a bright, welcoming atmosphere. The beautifully appointed kitchen features quartz countertops, stainless steel appliances, wine refrigeration, and undercabinet lighting, while the window-surrounded dining area offers picturesque views of the property. A spacious mudroom and thoughtfully designed living areas provide comfort and functionality for everyday life. The upper level features FOUR generous bedrooms, each with a walk-in closet, including an expansive primary retreat with a luxurious 5-piece ensuite featuring heated tile floors, a towel warmer, and an oversized dual-head shower. A versatile bonus room provides additional family living space. The fully developed basement offers TWO additional bedrooms, a 3-piece bathroom, theatre room, fitness area, and bar with quartz countertops—perfect for entertaining or accommodating guests. Exceptional upgrades include a 10.5 kW solar system, dual furnaces and A/C units, motorized blinds in select rooms, whole-home multi-zone audio, surround-sound speakers, Ethernet cabling, Starlink internet, reverse-osmosis drinking water filtration, and built-in vacuum. Quartz countertops throughout and heated tile floors in tiled bathrooms add everyday luxury. Outside, enjoy your own private retreat with expansive lawns, perennial gardens, fruit trees, landscape lighting, a garden shed, and a beautiful patio with arbour pathway. A pond is currently being installed. The entire property is perimeter-fenced with rail and wire fencing, complemented by an electric entrance gate, paved driveway, permanent app-controlled exterior LED lighting, and a paved trailer pad. The 4-car garage includes a 220V outlet and gas line for future heating. Surrounded by nature, enjoy peaceful evenings, abundant wildlife, and distant views of downtown Calgary. Located in an upscale community with paved road access, excellent nearby schools and recreation, approximately 10 minutes from South Health Campus, and only 30 minutes from downtown Calgary. A rare opportunity to enjoy privacy, space, modern luxury, and exceptional convenience.
Listed by: Karim Bhaloo, MaxWell Canyon Creek

Home facts and features

Price details
List Price
Home facts
Bedrooms
6
Full Bathrooms
3
Partial Bathrooms
1
Property Type
House
Lot Size
3.73 acres
Year Built
Built in 2014 (12 yrs old)
Style
2 Storey,Acreage with Residence
Exterior Finish
Stucco, Wood Frame
Heating Type
Natural Gas, Forced Air
Cooling
Central Air
Basement Details
Full
Features
Deck, High Ceilings, Main Level, No Smoking Home, Patio, Schools Nearby
Appliances
Dishwasher, Dryer, Garage Control(s), Gas Cooktop, Oven, Range Hood, Refrigerator, Washer, Wine Refrigerator
Agent details
Primary Agent
Primary Broker
MaxWell Canyon Creek
Listing details
Days on REW
1 Day
MLS® Number
A2352179
Source
Pillar 9
Board
Calgary Real Estate Board
Is this your listing? Help it to stand out.

Mortgage Calculator

provided by REW Digital Ltd
Estimated Payments
Purchase Price
Mortgage Total
Down Payment
Amortization
25 Years
Interest Rate
3.99%

Connect with our mortgage partner

Aamir Khalique

Aamir Khalique

Dominion Lending

Found a home you love? Let's get you pre-approved and mortgage-ready so you can shop with confidence and make stronger offers.

Connect with a mortgage expert

The displayed rates are provided as guidance only, are not guaranteed, or are to be considered an approval of credit. Approval will be based solely on your personal situation. You are encouraged to speak with a Mortgage Professional for the most accurate information and to determine your eligibility.

Property Insights

Heritage Heights School
  • n/a
  • -
St. Francis Of Assisi Academy
  • n/a
  • -
School catchments and distances are intended to be used as reference only. To verify enrolment eligibility for a property, contact the school directly.Report Incorrect Info
Listing data is subject to copyright, disclaimer, and additional requirements from the data provider. See our Terms of Use for terms applicable to this listing. Listing data was last updated on 2026-10-15.
We use cookies and other technologies for functionality, security, and to provide you with a personalized experience on our online services. By continuing to use our online services, you agree to our Privacy Policy and Terms of Use. For information on how to adjust your privacy settings, visit our Cookie Policy.
Dismiss

