For Sale: 2843 Grant Crescent SW, Calgary, AB - REW
Boost your listing
Listing featured. Your listing will be featured on REW.
View featured placement
$740,000
5 bd • 2 ba • 1220 sf • House

2843 Sw Grant CrescentCalgary, AB, T3E 4K9

Glenbrook
  • 5 Bed
  • 2 Bath
  • 1220 Sqft
  • House

About this home

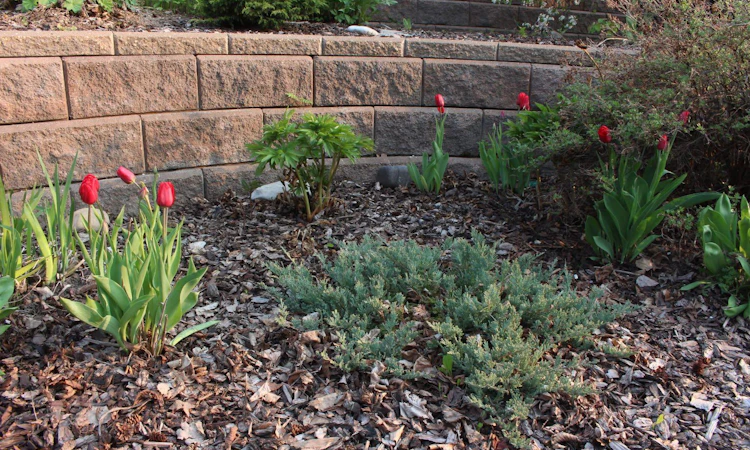
BIRDSONG AND CHIPMUNKS IN THIS GLENBROOK BUNGALOW! This updated bungalow is situated on coveted Grant Crescent, a quiet street in the heart of West Calgary, near schools, transit, and all amenities. You will adore the fabulous curb appeal with low maintenance landscaping, stucco and painted cedar exterior, and a lovely “morning and evening rear sun deck”. Inside you will see that “form meets function” in the efficient main floor layout with the spacious living room/dining room with a Large Bow Window that has a corner zero clearance fireplace and opens to a sun filled and renovated kitchen – complete with modern White cabinets /brown accented Cabinetry, large Cultured Marble Countertop, Stainless Steel double Door Refrigerator, and Dishwasher, White Enamel Glass Top Stove, over-the-range Microwave/Hood Fan, and a sunny.breakfast area. Imagine enjoying the leafy views from the large Kitchen Bow Window overlooking the expansive south facing yard and deck. Hours of sunshine, beautiful mature trees, large deck and gazebo, natural gas light, dedicated raised garden bed area, and a heated 23'4" x 13'1" garage. The backyard offers a perfect summer oasis! A well loved and maintained home with a location that allows you to upgrade to your personal wants. There are 3 good sized bedrooms on the main plus an updated 4-piece family bathroom w/tub on the main floor – an ideal layout for a couple or young family.
Listed by: Lindsay Lerner, MaxWell Capital Realty

Home facts and features

Price details
List Price
Home facts
Bedrooms
5
Full Bathrooms
2
Parking Spaces
1
Property Type
House
Lot Size
5995 ft²
Frontage
49.94 sqft
Year Built
Built in 1960 (66 yrs old)
Style
Bungalow
Exterior Finish
Stucco
Heating Type
Forced Air, Natural Gas
Basement Details
Full
Features
Deck, In Basement, Playground, Schools Nearby, Shopping Nearby, Sidewalks, Street Lights, Tennis Court(s), Vinyl Windows, Walking/bike Paths
Appliances
Dishwasher, Refrigerator, Stove, Washer & Dryer
Community
Agent details
Primary Agent
Primary Broker
MaxWell Capital Realty
Listing details
Days on REW
1 Day
MLS® Number
A2357449
Source
Pillar 9
Board
Calgary Real Estate Board
Is this your listing? Help it to stand out.

Mortgage Calculator

provided by REW Digital Ltd
Estimated Payments
Purchase Price
Mortgage Total
Down Payment
Amortization
25 Years
Interest Rate
3.99%

Connect with our mortgage partner

Farzad Behzadi

Farzad Behzadi

RTC Mortgage - Farzad Behzadi

Mortgage advice tailored to your goals. From purchases to renewals and refinances, I simplify the process and find the right fit. English, Persian, Cantonese & Mandarin.

Connect with a mortgage expert

The displayed rates are provided as guidance only, are not guaranteed, or are to be considered an approval of credit. Approval will be based solely on your personal situation. You are encouraged to speak with a Mortgage Professional for the most accurate information and to determine your eligibility.

Property Insights

St. Thomas Aquinas School
  • n/a
  • -
  • In Catchment
Calgary Christian School
  • n/a
  • -
  • In Catchment
Glenbrook School
  • n/a
  • -
  • In Catchment
Glendale School
  • n/a
  • -
  • In Catchment
Calgary Christian High School
  • n/a
  • -
  • In Catchment
St. Gregory School
  • n/a
  • -
  • In Catchment
A. E. Cross School
  • n/a
  • -
  • In Catchment
Holy Name (Bilingual) School
  • n/a
  • -
  • In Catchment
Swedish Language School
  • n/a
  • -
  • In Catchment
Glenmeadows School
  • n/a
  • -
  • In Catchment
School catchments and distances are intended to be used as reference only. To verify enrolment eligibility for a property, contact the school directly.Report Incorrect Info
Listing data is subject to copyright, disclaimer, and additional requirements from the data provider. See our Terms of Use for terms applicable to this listing. Listing data was last updated on 2026-11-07.
We use cookies and other technologies for functionality, security, and to provide you with a personalized experience on our online services. By continuing to use our online services, you agree to our Privacy Policy and Terms of Use. For information on how to adjust your privacy settings, visit our Cookie Policy.
Dismiss