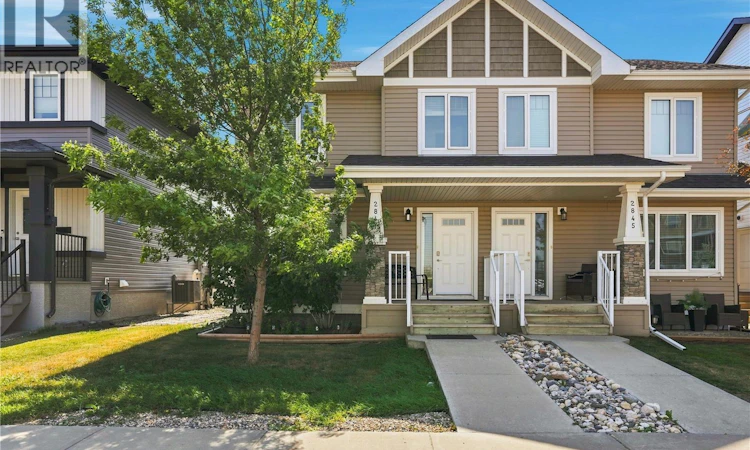
For Sale: 2841 Narcisse Drive, Regina, SK - REW
Boost your listing
Listing featured. Your listing will be featured on REW.
View featured placement
$365,000
3 bd 3 ba 1288 sf House
2841 Narcisse Drive
Street ViewDirections
$365,000

2841 Narcisse DriveRegina, SK, S4X 0M6

  • 3 Bed
  • 3 Bath
  • 1288 Sqft
  • House

About this home

Welcome to this beautifully maintained, move-in-ready semi-detached home in desirable Hawkstone area! Built in 2014, this 1,288 sq. ft. two-storey offers an exceptional blend of style and comfort. The bright open-concept main floor with modern finishes, and a stunning kitchen, with all appliances included, a spacious pantry, and a large eat-in island. A roomy living room overlooking the fully fenced backyard and a convenient 2-piece bath complete this level. Upstairs, you'll find three generous bedrooms, including a primary suite with a walk-in closet and 3-piece ensuite, plus a second 4-piece family bath. The lower level is a blank canvas ready for your custom development ideas—ideal for a future rec room, gym, or extra bedroom. Outside, enjoy a private, fully fenced yard. Perfectly situated just steps from Hopson Park, schools, and north-end amenities! Whether you're a first-time buyer, growing family, or investor, this is an opportunity you won't want to miss! (id:63626)
Listed by: Kandas McLeod, Salesperson, Realty Hub Brokerage

Home facts and features

Price details
List Price
$365,000
Gross Taxes for 2026
$4,148
Home facts
Bedrooms
3
Full Bathrooms
3
Parking Details
Parking Space(s), Parking Pad
Property Type
House
Lot Size
2756 ft²
Depth
Year Built
Built in 2014 (12 yrs old)
Title
Freehold
Style
2 Level
Heating Type
Forced air, Natural gas
Cooling
Central air conditioning
Basement Details
Unfinished, Full
Features
Double width or more driveway, Lane, Rectangular
Appliances
Central Vacuum - Roughed In, Dishwasher, Dryer, Microwave, Refrigerator, Storage Shed, Stove, Washer, Window Coverings
Agent details
Primary Agent
Kandas McLeod
Primary Broker
Realty Hub Brokerage
Listing details
Days on REW
1 Day
MLS® Number
SK047031
Source
Canadian Real Estate Association

Is this your listing? Help it to stand out.

Mortgage Calculator

Estimated Payments
Purchase Price
Mortgage Total
Down Payment
Amortization
25 Years
Interest Rate
3.99%

The displayed rates are provided as guidance only, are not guaranteed, or are to be considered an approval of credit. Approval will be based solely on your personal situation. You are encouraged to speak with a Mortgage Professional for the most accurate information and to determine your eligibility.

Property Insights

M.J. Coldwell School
  • n/a
  • K - 8
  • In Catchment
St. Timothy School
  • n/a
  • K - 8
  • In Catchment
St. Gregory School
  • n/a
  • K - 8
  • In Catchment
Dr. L.M. Hanna School
  • n/a
  • K - 8
  • In Catchment
Ruth Pawson School
  • n/a
  • K - 8
  • In Catchment
Regina Huda School
  • n/a
  • K - 12
  • In Catchment
Gladys McDonald School
  • n/a
  • K - 8
  • In Catchment
Thom Collegiate
  • n/a
  • 9 - 12
  • In Catchment
Imperial Community School
  • n/a
  • K - 8
  • In Catchment
Elsie Mironuck School
  • n/a
  • K - 8
  • In Catchment
School catchments and distances are intended to be used as reference only. To verify enrolment eligibility for a property, contact the school directly.Report Incorrect Info
Listing data is subject to copyright, disclaimer, and additional requirements from the data provider. See our Terms of Use for terms applicable to this listing. Listing data was last updated on 2026-08-31.
We use cookies and other technologies for functionality, security, and to provide you with a personalized experience on our online services. By continuing to use our online services, you agree to our Privacy Policy and Terms of Use. For information on how to adjust your privacy settings, visit our Cookie Policy.
Dismiss

