For Sale: 2802-1033 Marinaside Crescent, Vancouver, BC - REW
Boost your listing
Listing featured. Your listing will be featured on REW.
View featured placement
$639,000
1 bd 1 ba 583 sf Apt/Condo

2802 - 1033 Marinaside CrescentVancouver, BC, V6Z 3A3

Yaletown
  • 1 Bed
  • 1 Bath
  • 583 Sqft
  • Apt/Condo

About this home

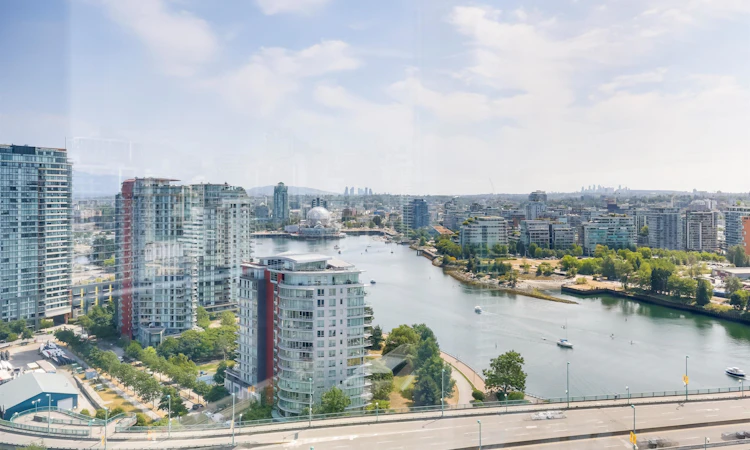
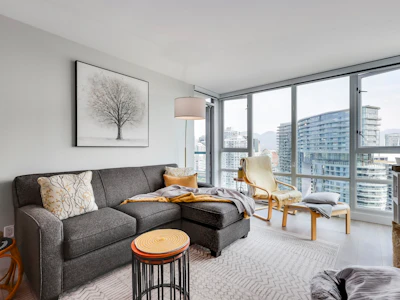
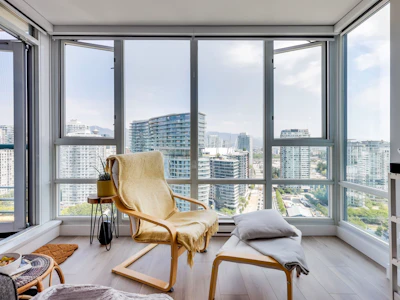
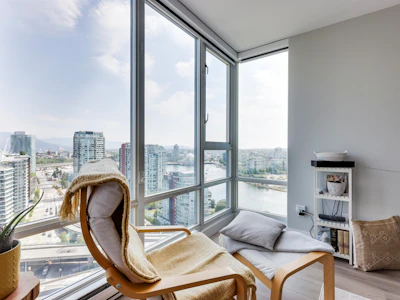
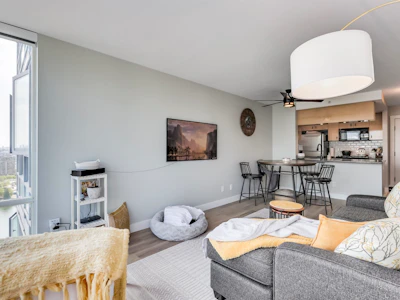
Live your best Waterfront life in Yaletown! This gorgeous upper suite offers spectacular 180 degree views of mountains, water, and Olympic Village. This home feels very inviting with excellent use of space and fabulous covered balcony. Beautiful and smart recent updates include: new soapstone countertops, puck lights, fresh paint/baseboard, new washer dryer, automatic blinds, new wide plank flooring, new finish on ceilings and hardware. This sought after building features 24hr concierge, meeting/board room, visitor parking, gym, pool, hot tub, sauna, theatre, party room, a courtyard and children's play area. Everything you need to make your lifestyle easy is all within a few minute walk including Seawall, Urban Fare, Shops and Cafes, Canada Line and GM Place. Quick possession available!
Listed by
23 years experience
English
1 Award
17 Recommendations
Recent transactions

Home facts and features

Price details
List Price
Gross Taxes for 2026
$2,240
Strata Maintenance Fees
$515
Home facts
Bedrooms
1
Full Bathrooms
1
Parking Spaces
1
Parking Details
Garage Under Building, Side Access
Property Type
Apt/Condo
Year Built
Built in 2002 (24 yrs old)
Title
Freehold Strata
Heating Type
Baseboard
Cooling
Air Conditioning
Pool
Indoor Pool
Features
Shopping Nearby
Amenities
Bike Room, Caretaker, Concierge, Exercise Centre, Gas, Hot Water, Maintenance Grounds, Management, Recreation Facilities, Sauna, Sewer, Steam Room
Appliances
Dishwasher, Refrigerator, Stove, Washer & Dryer
Community
Agent details
Primary Agent
Primary Broker
Babych Group Realty Vancouver Ltd.
Listing details
Days on REW
1 Day
MLS® Number
R3164698
Source
GVR, FVREB, CADREB, BCNREB
Board
Real Estate Board of Greater Vancouver

Is this your listing? Help it to stand out.

Building Information

Quaywest, Apt/Condo in Yaletown
Units:
406
Floors:
38
Built in:
2002
Active Listings:
5
Concord Pacific
Developer
5
Active Developments

Mortgage Calculator

Estimated Payments
Purchase Price
Mortgage Total
Down Payment
Amortization
25 Years
Interest Rate
3.99%

Connect with our mortgage partner

Marco Twin & Marvin Twin

Marco Twin & Marvin Twin

Twin Mortgages | Mortgage Architects Village Mortgage Group

We make home financing simple and stress-free, helping you achieve your goals while saving time and money with care, clarity, and genuine support every step of the way

Connect with a mortgage expert

The displayed rates are provided as guidance only, are not guaranteed, or are to be considered an approval of credit. Approval will be based solely on your personal situation. You are encouraged to speak with a Mortgage Professional for the most accurate information and to determine your eligibility.

Property Insights

Elsie Roy Elementary School
  • Public
  • K - 7
  • In Catchment
King George Secondary School
  • Public
  • 8 - 12
  • In Catchment
Claren Academy
  • Private
  • K - 3
The Westside School
  • Independent
  • K - 9
Lowell High School
  • Independent
  • 10 - 12
Pattison School
  • Independent
  • 9 - 12
Columbia Academy
  • Independent
  • 10 - 12
Anchor Point Montessori School
  • Independent
  • K - 7
St John's International School
  • Independent
  • 10 - 12
Alexander Academy
  • Independent
  • 8 - 12
School catchments and distances are intended to be used as reference only. To verify enrolment eligibility for a property, contact the school directly.Report Incorrect Info
Sales History data is from public records.
Listing data is subject to copyright, disclaimer, and additional requirements from the data provider. See our Terms of Use for terms applicable to this listing. Listing data was last updated on 2026-09-12.
We use cookies and other technologies for functionality, security, and to provide you with a personalized experience on our online services. By continuing to use our online services, you agree to our Privacy Policy and Terms of Use. For information on how to adjust your privacy settings, visit our Cookie Policy.
Dismiss