For Sale: 2801 7 Avenue NW, Calgary, AB - REW
Boost your listing
Listing featured. Your listing will be featured on REW.
View featured placement
$924,900
3 bd 3 ba 1668 sf House

2801 7th Avenue NWCalgary, AB, T2N 1B1

Hillhurst
  • 3 Bed
  • 3 Bath
  • 1668 Sqft
  • House

About this home

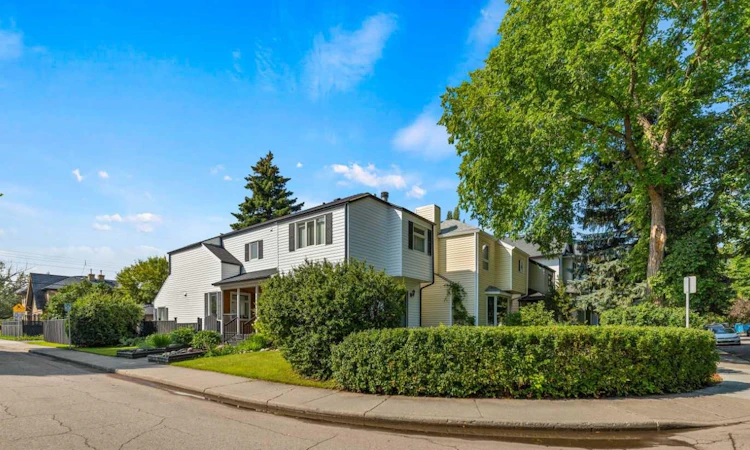
This airy and light filled, modern two-storey West Hillhurst home is situated on a desirable, quiet West Hillhurst street with easy access to the Foothills Hospital, U of C, green spaces, the well loved Helicopter play park, and the Bow River. Steps from your door is the grasslands and wooded Karl Baker Park for both you and your four legged friends to ramble in. This gem is on a corner lot with a side east entrance, allowing for a shady, cooler deck on the north front side and a sun soaked south facing backyard with a large two tiered deck and patio. Entering the home from the covered porch on the east side (with lots of room to enjoy a morning coffee while you take in the West Coast aroma of the cedar shakes), you are greeted by a fully updated, chic space. The front living room has an elegantly tiled surround mantel for the wood burning fireplace and large windows. In the main gathering area of the home, you'll find a cute powder room, a stylish kitchen with quartz and butcher block counters featuring all stainless steel appliances, a gas range, a large kitchen island and a plethora of cabinets and cupboards. The cheerful breakfast nook is surrounded by windows and also includes custom cushions. In the sun-filled sunken family room, two skylights, large windows, and a vaulted ceiling lend openness and light. Step out to the south facing rear yard via the second patio door and enjoy the large, green filled yard and gorgeous perennials. The upstairs has a spacious primary bedroom with dual closets and extra storage plus a cheater ensuite door to the large full upstairs bathroom. A hall with the laundry area leads to the two other second floor bedrooms (both with blackout blinds) giving some separation to the sleeping areas. The second level and basement both have newer contemporary carpet throughout and most windows in the home have been replaced. In the fully finished, freshly painted basement you'll find a recreation room with a large window, perfect for games or a theatre along with built-in cabinetry and a wet bar. Another full bathroom down here along with extra storage makes this one an easy choice. You'll love living in West Hillhurst!
Listed by: Kelly Copping, Houston Realty.ca

Home facts and features

Price details
List Price
Home facts
Bedrooms
3
Full Bathrooms
2
Partial Bathrooms
1
Property Type
House
Lot Size
3050 ft²
Frontage
25.00 ft
Year Built
Built in 1981 (45 yrs old)
Style
2 Storey
Heating Type
Forced Air
Basement Details
Full
Features
Back Lane, Back Yard, Built-in Features, Closet Organizers, Corner Lot, Fishing, Front Yard, Gas Starter, In Hall, In Unit, Kitchen Island, Landscaped, Lawn, Living Room, Mantle, No Animal Home, No Smoking Home, Open Floorplan, Park, Quartz Counters, Rectangular Lot, Schools Nearby, Sidewalks, Street Lights, Tile, Upper Level, Vaulted Ceiling(s), Walking/bike Paths, Wet Bar, Wood Burning, Wood Counters
Amenities
Playground, Shopping Nearby, Storage
Appliances
Dishwasher, Dryer, Gas Range, Microwave Hood Fan, Refrigerator, Washer, Window Coverings
Community
Agent details
Primary Agent
Primary Broker
Houston Realty.ca
Secondary Agent
Secondary Broker
Houston Realty.ca
Listing details
Days on REW
1 Day
MLS® Number
A2338258
Source
Pillar 9
Board
Calgary Real Estate Board
Is this your listing? Help it to stand out.

Mortgage Calculator

Estimated Payments
Purchase Price
Mortgage Total
Down Payment
Amortization
25 Years
Interest Rate
3.99%

Connect with our mortgage partner

Glenn Jorgensen

Glenn Jorgensen

EBS Modern Mortgage Group

No Fees, Great Rates - 15 minutes with us, could save you thousands.

Connect with a mortgage expert

The displayed rates are provided as guidance only, are not guaranteed, or are to be considered an approval of credit. Approval will be based solely on your personal situation. You are encouraged to speak with a Mortgage Professional for the most accurate information and to determine your eligibility.

Property Insights

Maria Montessori School
  • n/a
  • -
  • In Catchment
Westmount Elementary School
  • n/a
  • -
  • In Catchment
Louise Dean School
  • n/a
  • -
  • In Catchment
Madeleine d' Houet Bilingual School
  • n/a
  • -
  • In Catchment
Briar Hill School
  • n/a
  • -
  • In Catchment
Calgary Quest School
  • n/a
  • -
  • In Catchment
Foothills Academy
  • n/a
  • -
  • In Catchment
Young Adult Program
  • n/a
  • -
  • In Catchment
University School
  • n/a
  • -
  • In Catchment
Wood's Homes School
  • n/a
  • -
  • In Catchment
School catchments and distances are intended to be used as reference only. To verify enrolment eligibility for a property, contact the school directly.Report Incorrect Info
Listing data is subject to copyright, disclaimer, and additional requirements from the data provider. See our Terms of Use for terms applicable to this listing. Listing data was last updated on 2026-08-20.
We use cookies and other technologies for functionality, security, and to provide you with a personalized experience on our online services. By continuing to use our online services, you agree to our Privacy Policy and Terms of Use. For information on how to adjust your privacy settings, visit our Cookie Policy.
Dismiss

