For Sale: 28 Tipping Avenue, Red Deer, AB - REW
Boost your listing
Listing featured. Your listing will be featured on REW.
View featured placement
$724,800
3 bd • 2 ba • 1513 sf • House

28 Tipping AvenueRed Deer, AB, T4P 0Y9

  • 3 Bed
  • 2 Bath
  • 1513 Sqft
  • House

About this home

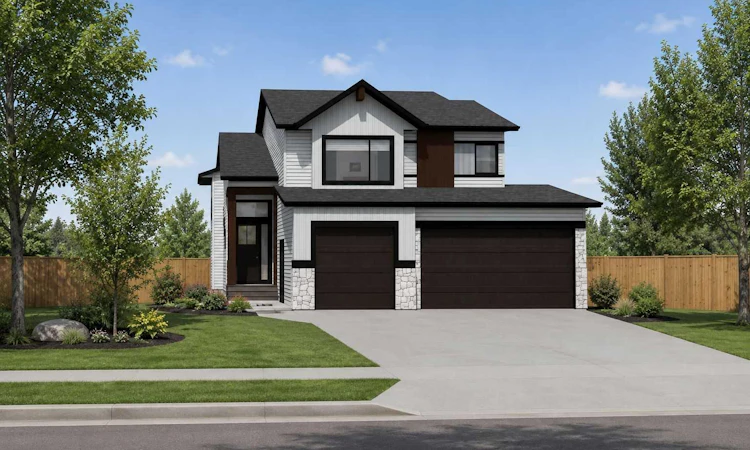
Click brochure link for more details. Welcome to 28 Tipping Ave, The Thatcher Triple, a stunning Mason Martin Homes modified bilevel in the sought-after community of Timberlands North. Thoughtfully designed with elevated finishes, exceptional natural light, and a unique layout, this home offers the perfect combination of style, functionality, and future potential for legal separate suite (pending dev permits and approvals). Step inside and experience an impressive entryway featuring an abundance of natural light. The main floor showcases soaring 10-ft coffered ceilings, oversized windows, a large main floor laundry room, and two additional spacious bedrooms. The bright and functional layout is designed with both everyday living and entertaining in mind. West facing backyard, deck equipped with natural gas for BBQ and the backyard backing onto a walking path. The chef-inspired kitchen features a gas range with stainless steel exterior-vented hood fan, expansive quartz island, built-in appliance counter pantry, and dedicated entertainment/coffee counter. A beautiful and highly functional space for preparing meals, entertaining guests, and enjoying everyday life. Upstairs, the private owner's retreat offers generous space, a massive walk-in closet with custom shelving, and a spa-like ensuite. Enjoy a stand-alone soaker tub, spacious shower, dual vanity, and dedicated makeup vanity, creating a relaxing retreat at the end of the day. ADDITIONAL FEATURES: • Lutron Caséta Smart Home Automation — easy to use and expandable • Modern electric fireplace with decorative feature wall • Separate basement entrance • Potential for a legal suite or mother-in-law suite, subject to applicable municipal dev/permit approvals • Oversized triple-car garage with plenty of room for vehicles, bikes, toys and recreational equipment • Thoughtfully designed floor plan with premium flooring, lighting, cabinets, and finishes throughout. Located in Timberlands North, you'll be close to golf courses, Canyon Ski Area, walking and biking trails, shopping, restaurants, parks, schools, fitness facilities, and more. Enjoy the convenience of being connected to everything Red Deer has to offer while living in a beautiful, established community. Photos and video are representative of previous build, same floorplan - some photos are virtually staged.
Listed by: Michelle A Plach, HonestDoor Inc

Home facts and features

Price details
List Price
Home facts
Bedrooms
3
Full Bathrooms
2
Parking Spaces
6
Property Type
House
Lot Size
5232 ft²
Frontage
47.97 sqft
Year Built
Built in 2026 (0 yrs old)
Style
Modified Bi-Level
Exterior Finish
Stone, Vinyl Siding, Wood Frame, Wood Siding
Heating Type
Natural Gas, Forced Air
Basement Details
Full
Features
Breakfast Bar, Deck, Double Vanity, Front Porch, High Ceilings, Kitchen Island, Laundry Room, Main Level, Open Floorplan, Pantry, Playground, Quartz Counters, Schools Nearby, Separate Entrance, Shopping Nearby, Sidewalks, Street Lights, Walk-in Closet(s), Walking/bike Paths
Agent details
Primary Agent
Primary Broker
HonestDoor Inc
Listing details
Days on REW
2 Days
MLS® Number
A2352034
Source
Pillar 9
Board
Calgary Real Estate Board
Is this your listing? Help it to stand out.

Mortgage Calculator

provided by REW Digital Ltd
Estimated Payments
Purchase Price
Mortgage Total
Down Payment
Amortization
25 Years
Interest Rate
3.99%

Connect with our mortgage partner

Aamir Khalique

Aamir Khalique

Dominion Lending

Found a home you love? Let's get you pre-approved and mortgage-ready so you can shop with confidence and make stronger offers.

Connect with a mortgage expert

The displayed rates are provided as guidance only, are not guaranteed, or are to be considered an approval of credit. Approval will be based solely on your personal situation. You are encouraged to speak with a Mortgage Professional for the most accurate information and to determine your eligibility.

Property Insights

École Barrie Wilson Elementary School
  • n/a
  • -
  • In Catchment
St. Joseph High School
  • n/a
  • -
  • In Catchment
Father Henri Voisin
  • n/a
  • -
  • In Catchment
Lindsay Thurber Comprehensive High School
  • n/a
  • -
  • In Catchment
École Camille J Lerouge School
  • n/a
  • -
  • In Catchment
Parkland School Special Education
  • n/a
  • -
  • In Catchment
Gateway Christian School
  • n/a
  • -
  • In Catchment
Joseph Welsh School
  • n/a
  • -
  • In Catchment
South Side Christian School
  • n/a
  • -
  • In Catchment
Holy Family School
  • n/a
  • -
  • In Catchment
School catchments and distances are intended to be used as reference only. To verify enrolment eligibility for a property, contact the school directly.Report Incorrect Info
Listing data is subject to copyright, disclaimer, and additional requirements from the data provider. See our Terms of Use for terms applicable to this listing. Listing data was last updated on 2026-10-15.
We use cookies and other technologies for functionality, security, and to provide you with a personalized experience on our online services. By continuing to use our online services, you agree to our Privacy Policy and Terms of Use. For information on how to adjust your privacy settings, visit our Cookie Policy.
Dismiss

