For Sale: 28-3039 156 Street, Surrey, BC - REW
Boost your listing
Listing featured. Your listing will be featured on REW.
View featured placement
$734,900
2 bd 3 ba 1394 sf Townhouse

28 - 3039 156th StreetSurrey, BC, V3Z 6T5

Grandview
  • 2 Bed
  • 3 Bath
  • 1394 Sqft
  • Townhouse

About this home

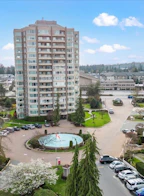
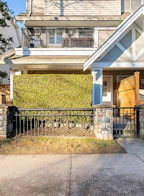
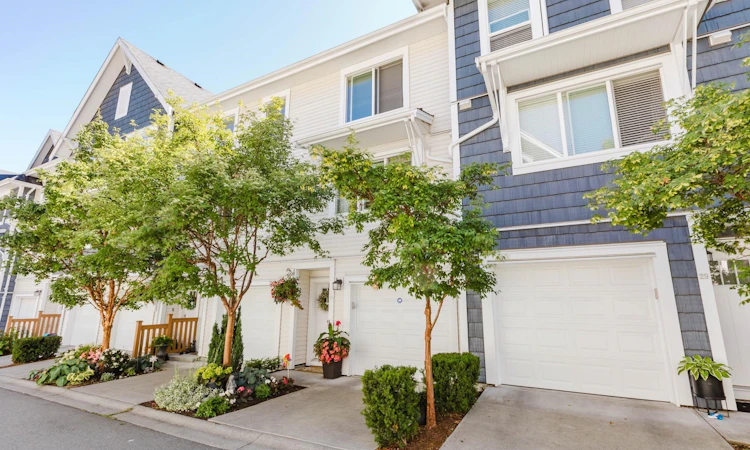
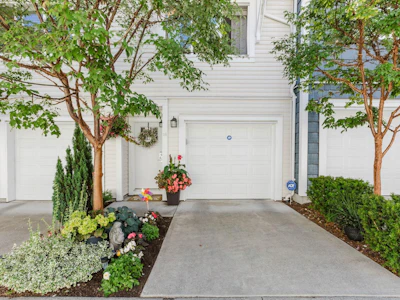
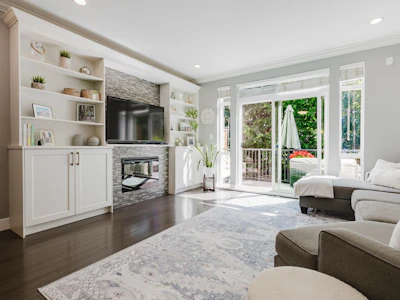
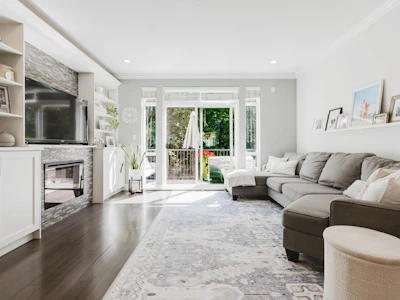
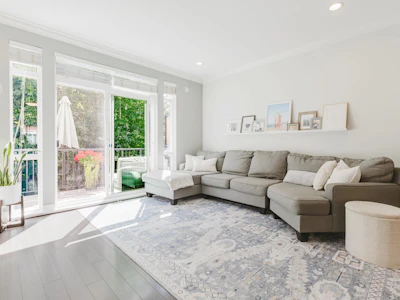
Outstanding quality built LARGE 2-br 3-bath open-concept layout with loads of upgrades when originally built, including POWDER room on main, built-in entertainment shelving centre, crown mouldings, in-ceiling speakers, feature rock wall & more! Spacious kitchen including s/s appliances, gas stove, quartz countertop, pantry & built-in buffet in the dining room. Upstairs has 2 generously sized bedrooms and an ensuite bathroom. Large south-facing deck w/ natural gas BBQ hook-up and a small fenced yard to relax & enjoy the sun. Perfectly located, bordering nature with peaceful trails along the creek. Steps to Morgan Crossing, parks & top-rated schools. Situated on a no-thru road within a no-thru complex, traffic here is essentially non-existent. Great for kids & dogs.
Listed by
12 years experience
English, Spanish, Italian
21 Recommendations
Recent transactions
Home facts and features

Price details
List Price
Gross Taxes for 2026
$3,572
Strata Maintenance Fees
$420
Home facts
Bedrooms
2
Full Bathrooms
2
Partial Bathrooms
1
Parking Spaces
2
Parking Details
Garage Door Opener, Tandem, Garage Double, Front Access
Property Type
Townhouse
Year Built
Built in 2013 (13 yrs old)
Title
Freehold Strata
Style
3 Storey
Heating Type
Baseboard, Electric
Features
In Unit Laundry, Shopping Nearby
Amenities
Clubhouse, Exercise Centre, Maintenance Grounds, Management, Recreation Facilities, Sewer, Snow Removal, Trash, Water
Appliances
Dishwasher, Microwave, Refrigerator, Stove, Washer & Dryer
Community
Agent details
Primary Agent
Primary Broker
eXp Realty
Listing details
Days on REW
1 Day
MLS® Number
R3155203
Source
GVR, FVREB, CADREB, BCNREB
Board
Fraser Valley Real Estate Board

Is this your listing? Help it to stand out.

Building Information

Niche, Townhouse in Grandview
Units:
63
Floors:
3
Built in:
2013
Active Listings:
4
Woodbridge Homes
Developer
1
Active Developments

Mortgage Calculator

Estimated Payments
Purchase Price
Mortgage Total
Down Payment
Amortization
25 Years
Interest Rate
3.99%

Connect with our mortgage partner

Ajay Bhanot

Ajay Bhanot

DLC A.I.M.I. Collective Mortgage Group

Helping you secure the best mortgage deals for your dream home. Let's talk mortgages!

Connect with a mortgage expert

The displayed rates are provided as guidance only, are not guaranteed, or are to be considered an approval of credit. Approval will be based solely on your personal situation. You are encouraged to speak with a Mortgage Professional for the most accurate information and to determine your eligibility.

Property Insights

Sunnyside Elementary School
  • Public
  • K - 7
  • In Catchment
Grandview Heights Secondary School
  • Public
  • 8 - 12
  • In Catchment
Grandview Heights School
  • n/a
  • -
  • In Catchment
Southridge School
  • Independent
  • K - 12
Star of the Sea School
  • Independent
  • K - 7
White Rock Christian Academy
  • Independent
  • K - 12
Eaton Arrowsmith School White Rock
  • Independent
  • 3 - 12
School catchments and distances are intended to be used as reference only. To verify enrolment eligibility for a property, contact the school directly.Report Incorrect Info
Sales History data is from public records.
Listing data is subject to copyright, disclaimer, and additional requirements from the data provider. See our Terms of Use for terms applicable to this listing. Listing data was last updated on 2026-08-12.
We use cookies and other technologies for functionality, security, and to provide you with a personalized experience on our online services. By continuing to use our online services, you agree to our Privacy Policy and Terms of Use. For information on how to adjust your privacy settings, visit our Cookie Policy.
Dismiss