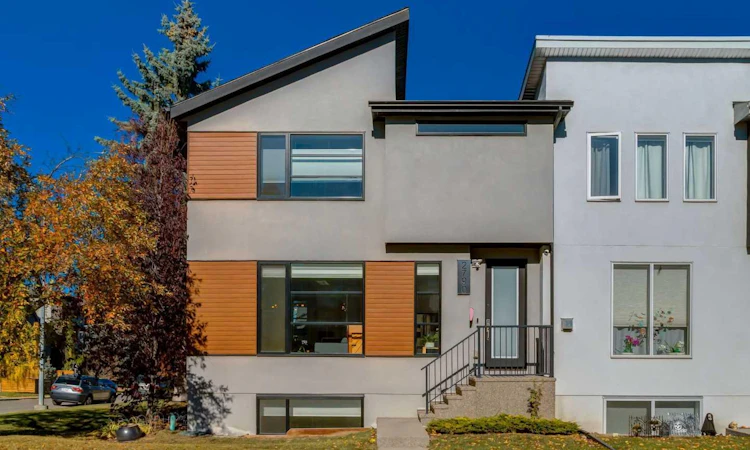
For Sale: 2790 19 Avenue SW, Calgary, AB - REW
Boost your listing
Listing featured. Your listing will be featured on REW.
View featured placement
$724,900
3 bd • 4 ba • 1343 sf • Townhouse

2790 Sw 19th AvenueCalgary, AB, T3E 7P6

Killarney
  • 3 Bed
  • 4 Bath
  • 1343 Sqft
  • Townhouse

About this home

Affordable inner city living at its finest in this triplex unit located in the community of Killarney. A CORNER END unit this two storey townhome features a main floor with 9ft ceilings and gorgeous hardwood flooring throughout. Open floor concept with a large front living room with gas corner gas fireplace. Kitchen with beautiful white granite countertops, stainless steel appliances, white cabinets with full height upper cabinets, island with flush eating bar and side waterfall and side pantry. Dining room with access to a quaint size deck and a small private backyard. Go up the stairs to the upper level and you will be met with a skylight bringing in more natural light and upper floor laundry. Large primary bedroom with walk-in closet and a beautiful 4pc ensuite with a large tile and glass shower, double sinks and quartz countertops. Secondary bedroom with walk-in closet as well as two extra side closets and a 4pc ensuite with quartz countertops and a skylight. The basement is fully finished with 9ft ceilings, a large family room, third bedroom and a 4pc bathroom with quartz countertops. Other features include single detached garage, built-in audio speaker system, retractable screen door to the deck, upgraded lighting fixtures and large south and west facing windows bringing in great natural light. This home is located just minutes from Killarney Aquatic Recreation Centre, schools, restaurants, shopping and walking distance to two LRT stations. This property shows like its newly built and is in great shape exhibiting the pride of ownership. Don’t miss out on this opportunity. Make your private showing today.
Listed by: Dennis Hwang, RE/MAX First

Home facts and features

Price details
List Price
Strata Maintenance Fees
$253 Monthly
Home facts
Bedrooms
3
Full Bathrooms
3
Partial Bathrooms
1
Parking Spaces
1
Parking Details
Attached Garage
Property Type
Townhouse
Year Built
Built in 2017 (9 yrs old)
Style
2 Storey
Exterior Finish
Stucco
Heating Type
Forced Air, Natural Gas
Basement Details
Full
Features
Deck, Granite Counters, Kitchen Island, Park, Playground, Schools Nearby, Shopping Nearby, Sidewalks, Skylight(s), Upper Level, Walking/bike Paths
Appliances
Dishwasher, Dryer, Garage Control(s), Range Hood, Refrigerator, Stove, Washer
Community
Agent details
Primary Agent
Primary Broker
RE/MAX First
Listing details
Days on REW
1 Day
MLS® Number
A2352598
Source
Pillar 9
Board
Calgary Real Estate Board
Is this your listing? Help it to stand out.

Mortgage Calculator

provided by REW Digital Ltd
Estimated Payments
Purchase Price
Mortgage Total
Down Payment
Amortization
25 Years
Interest Rate
3.99%

Connect with our mortgage partner

Glenn Jorgensen

Glenn Jorgensen

EBS Modern Mortgage Group

No Fees, Great Rates - 15 minutes with us, could save you thousands.

Connect with a mortgage expert

The displayed rates are provided as guidance only, are not guaranteed, or are to be considered an approval of credit. Approval will be based solely on your personal situation. You are encouraged to speak with a Mortgage Professional for the most accurate information and to determine your eligibility.

Property Insights

Alex Ferguson School
  • n/a
  • -
  • In Catchment
North Point School For Boys
  • n/a
  • -
  • In Catchment
Richmond School
  • n/a
  • -
  • In Catchment
Killarney School
  • n/a
  • -
  • In Catchment
Holy Name (Bilingual) School
  • n/a
  • -
  • In Catchment
Sunalta School
  • n/a
  • -
  • In Catchment
Westbrook Outreach Centre
  • n/a
  • -
  • In Catchment
Rosscarrock School
  • n/a
  • -
  • In Catchment
Glendale School
  • n/a
  • -
  • In Catchment
Calgary Quest School
  • n/a
  • -
  • In Catchment
School catchments and distances are intended to be used as reference only. To verify enrolment eligibility for a property, contact the school directly.Report Incorrect Info
Listing data is subject to copyright, disclaimer, and additional requirements from the data provider. See our Terms of Use for terms applicable to this listing. Listing data was last updated on 2026-10-15.
We use cookies and other technologies for functionality, security, and to provide you with a personalized experience on our online services. By continuing to use our online services, you agree to our Privacy Policy and Terms of Use. For information on how to adjust your privacy settings, visit our Cookie Policy.
Dismiss

