For Sale: 2743 Grandview Heights, Merritt, BC - REW
Boost your listing
Listing featured. Your listing will be featured on REW.
View featured placement
$579,900
4 bd 3 ba 1987 sf House

2743 Grandview HeightsMerritt, BC, V1K 1R1

  • 4 Bed
  • 3 Bath
  • 1987 Sqft
  • House

About this home

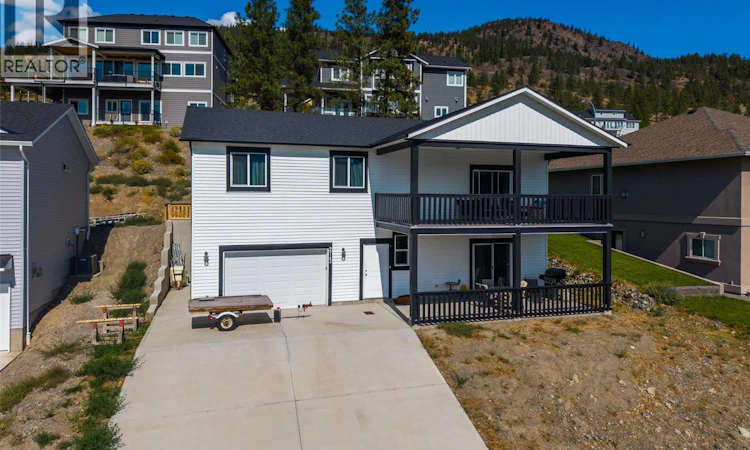
Welcome to this beautifully designed 2021-built two-storey home offering the perfect combination of modern living, family-friendly space and incredible valley views. The main floor features three bedrooms, providing an ideal layout for a growing family, while the bright, open-concept living area creates a welcoming space for everyday life and entertaining. Step outside onto the massive covered deck and enjoy one of the home’s standout features. With plenty of room for BBQs, family gatherings and entertaining friends, this is an outdoor living space you’ll enjoy throughout the seasons, with amazing views across the Nicola valley. The basement includes a separate one-bedroom suite, offering excellent flexibility for extended family, guests or potential rental income. A convenient two-car garage with large driveway provides ample parking and additional storage. Located in Merritt, you’re surrounded by four-season recreation, including hiking, mountain biking, fishing, camping, snowmobiling, skiing and access to countless lakes, trails and backcountry adventures. Merritt also offers a vibrant community, local amenities and easy highway access with city centres like Kamloops approximately 45 mins away, Kelowna roughly 1½ hours, and Vancouver about 3 hours, making this an excellent home base for work, recreation and weekend getaways. Modern, spacious and surrounded by spectacular scenery—this Merritt home is ready to welcome its next family. (id:63626)
Listed by: Christopher Krausert PREC*, REMAX Kamloops

Home facts and features

Price details
List Price
Gross Taxes for 2026
$4,500
Home facts
Bedrooms
4
Full Bathrooms
3
Parking Spaces
6
Parking Details
Street, Attached Garage
Property Type
House
Lot Size
6534 ft²
Depth
Year Built
Built in 2022 (4 yrs old)
Title
Freehold
Exterior Finish
Vinyl siding
Heating Type
Forced air, See remarks
Basement Details
Full
Appliances
Dishwasher, Microwave, Range - Electric, Refrigerator, Washer & Dryer
Agent details
Primary Agent
Primary Broker
REMAX Kamloops
Listing details
Days on REW
2 Days
MLS® Number
10401134
Source
Canadian Real Estate Association

Is this your listing? Help it to stand out.

Mortgage Calculator

Estimated Payments
Purchase Price
Mortgage Total
Down Payment
Amortization
25 Years
Interest Rate
3.99%

Connect with our mortgage partner

Jenny Griffith

Jenny Griffith

Verico Compass Mortgage Group

Fast approvals, better rates, expert advice—let’s make your mortgage simple and stress-free

Connect with a mortgage expert

The displayed rates are provided as guidance only, are not guaranteed, or are to be considered an approval of credit. Approval will be based solely on your personal situation. You are encouraged to speak with a Mortgage Professional for the most accurate information and to determine your eligibility.

Property Insights

Merritt Bench Elementary School
  • Public
  • K - 7
Nkwala School
  • Independent
  • K - 11
Diamond Vale School
  • Public
  • Pre-K - 7
Merritt Central Elementary
  • Public
  • Pre-K - 7
Merritt Secondary School
  • Public
  • 8 - 12
Collettville Elementary School
  • Public
  • K - 7
School catchments and distances are intended to be used as reference only. To verify enrolment eligibility for a property, contact the school directly.Report Incorrect Info
Sales History data is from public records.
Listing data is subject to copyright, disclaimer, and additional requirements from the data provider. See our Terms of Use for terms applicable to this listing. Listing data was last updated on 2026-09-18.
We use cookies and other technologies for functionality, security, and to provide you with a personalized experience on our online services. By continuing to use our online services, you agree to our Privacy Policy and Terms of Use. For information on how to adjust your privacy settings, visit our Cookie Policy.
Dismiss
