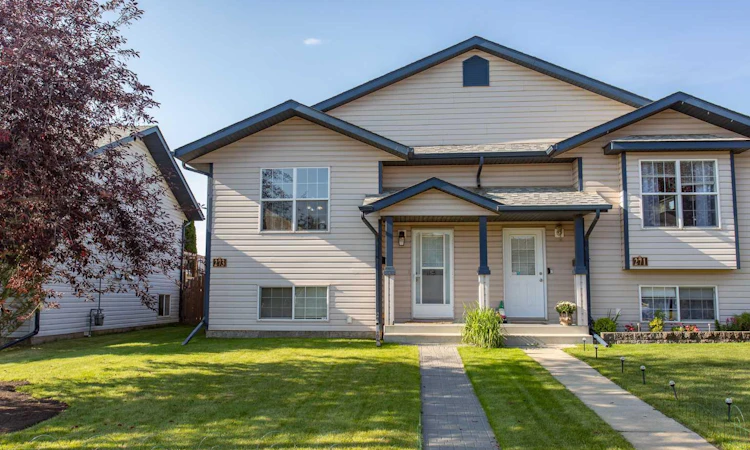
For Sale: 273 Kendrew Drive, Red Deer, AB - REW
Boost your listing
Listing featured. Your listing will be featured on REW.
View featured placement
$324,900
3 bd 2 ba 637 sf Duplex

273 Kendrew DriveRed Deer, AB, T4P 3Y9

  • 3 Bed
  • 2 Bath
  • 637 Sqft
  • Duplex

About this home

Looking for an affordable way to get into the market? This well-priced half duplex offers an excellent opportunity for first-time buyers, investors, or anyone looking for great value without compromising on space. With immediate possession available, you can move in and start enjoying home ownership right away.The bright and airy open-concept main floor provides a seamless flow between the living, dining, and kitchen areas. The spacious front living and dining area offers plenty of room for entertaining family and friends. The well-appointed kitchen features ample counter space for meal preparation, plenty of oak cabinetry for storage, and matching stainless steel appliances, including a newer bottom-freezer refrigerator. Convenience continues with main-floor laundry, complete with wire shelving for additional storage, along with a two-piece bathroom featuring a newer resin countertop. Head downstairs to the fully developed basement, where you'll find three generously sized bedrooms, all repainted within the last few years. A full four-piece bathroom has also been refreshed with newer paint and fixtures. The utility room features an oversized hot water tank installed in 2023, plus the added benefit of operable in-floor heat to keep the basement comfortable during the colder months. For added peace of mind, all smoke detectors were replaced last month and the furnace has recently been professionally cleaned. Step outside and enjoy the south-facing backyard and deck, offering a nicely manicured outdoor space with new mulched garden beds, planter boxes plus the rear deck has been rebuilt with new framing, floor boards plus offers additional storage underneath leveled with concrete blocks to keep things off the ground. One of the property's most unique features is the impressive 8' x 40' Seacan, designed to remain in place and fully sided to complement the home. It features an attractive metal roof, eavestroughs and downspouts, power, wood flooring, built-in workbench, and shelving. The double swing doors provide convenient lane access and secure parking or storage for recreational vehicles, equipment, or all your toys—making this an ideal space for a workshop or ultimate man cave. Additional updates include 2016 shingles with the balance of the applicable warranty, while Telus has recently installed fibre-optic service to the home. Located within walking distance to St. Lorenzo Ruiz Middle School, parks, and surrounding green space, this is a family-friendly location with plenty of amenities close by. Affordable, well-maintained, move-in ready, and loaded with useful extras—this is an opportunity you won't want to miss!
Listed by: Dustin Henfrey, RE/MAX real estate central alberta

Home facts and features

Price details
List Price
Home facts
Bedrooms
3
Full Bathrooms
1
Partial Bathrooms
1
Property Type
Duplex
Lot Size
3485 ft²
Frontage
26.00 ft
Year Built
Built in 2002 (24 yrs old)
Style
Attached-Side by Side,Bi-Level
Heating Type
In Floor,Forced Air,Natural Gas
Basement Details
Full
Features
Back Lane, Back Yard, Laminate Counters, Landscaped, Main Level, Open Floorplan, Park, Primary Downstairs, Private Yard, Schools Nearby, Vinyl Windows
Amenities
Playground, Shopping Nearby
Appliances
Dishwasher, Range Hood, Refrigerator, Stove(s), Washer/Dryer, Window Coverings
Agent details
Primary Agent
Primary Broker
RE/MAX real estate central alberta
Listing details
Days on REW
3 Days
MLS® Number
A2338371
Source
Pillar 9
Board
Central Alberta REALTORS® Association
Is this your listing? Help it to stand out.

Mortgage Calculator

Estimated Payments
Purchase Price
Mortgage Total
Down Payment
Amortization
25 Years
Interest Rate
3.99%

Connect with our mortgage partner

Aamir Khalique

Aamir Khalique

Dominion Lending

Found a home you love? Let's get you pre-approved and mortgage-ready so you can shop with confidence and make stronger offers.

Connect with a mortgage expert

The displayed rates are provided as guidance only, are not guaranteed, or are to be considered an approval of credit. Approval will be based solely on your personal situation. You are encouraged to speak with a Mortgage Professional for the most accurate information and to determine your eligibility.

Property Insights

St. Teresa Of Avila School
  • n/a
  • -
  • In Catchment
Glendale Sciences And Technology School
  • n/a
  • -
  • In Catchment
Youth Assessment Centre
  • n/a
  • -
  • In Catchment
Normandeau School
  • n/a
  • -
  • In Catchment
Aspen Heights Elementary School
  • n/a
  • -
  • In Catchment
St. Patricks Community School
  • n/a
  • -
  • In Catchment
G. H. Dawe Community School
  • n/a
  • -
  • In Catchment
Koinonia Christian School (Red Deer)
  • n/a
  • -
  • In Catchment
North Cottage High School
  • n/a
  • -
  • In Catchment
First Steps & Beyond Inc
  • n/a
  • -
  • In Catchment
School catchments and distances are intended to be used as reference only. To verify enrolment eligibility for a property, contact the school directly.Report Incorrect Info
Listing data is subject to copyright, disclaimer, and additional requirements from the data provider. See our Terms of Use for terms applicable to this listing. Listing data was last updated on 2026-08-23.
We use cookies and other technologies for functionality, security, and to provide you with a personalized experience on our online services. By continuing to use our online services, you agree to our Privacy Policy and Terms of Use. For information on how to adjust your privacy settings, visit our Cookie Policy.
Dismiss

