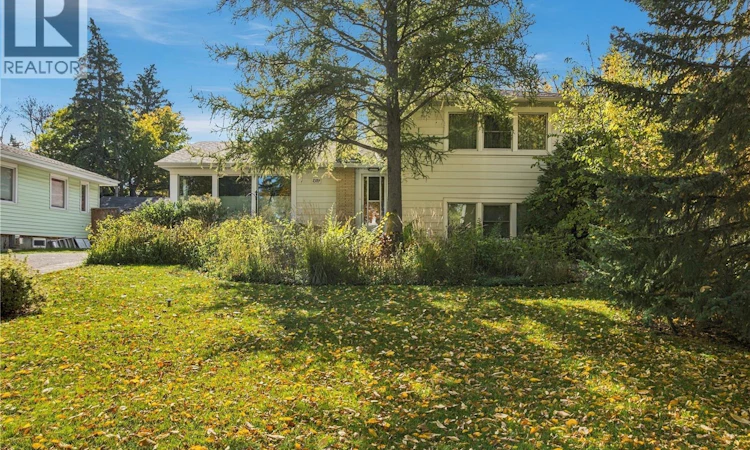
For Sale: 2727 Assiniboine Avenue, Regina, SK - REW
Boost your listing
Listing featured. Your listing will be featured on REW.
View featured placement
$349,900
4 bd • 2 ba • 1749 sf • House
$349,900

2727 Assiniboine AvenueRegina, SK, S4S 1C7

  • 4 Bed
  • 2 Bath
  • 1749 Sqft
  • House

About this home

Welcome to this spacious 1,749 sq. ft. four-level split in Regina’s desirable Lakeview neighbourhood, situated on a large, beautifully landscaped lot with alley access and plenty of room for future garage development. The main floor features a welcoming living room just off the front entrance, showcasing original hardwood flooring, large updated windows and a cozy wood-burning fireplace. The living room flows into the dining area, where a large window overlooks the backyard and a convenient door provides access to the kitchen. The eat-in kitchen retains its original character and features a backyard-facing window and direct access to the yard. Upstairs, you’ll find two generously sized bedrooms with hardwood flooring and a four-piece bathroom conveniently positioned between them. The hardwood continues throughout the third level, which offers two additional spacious bedrooms, along with a three-piece bathroom separating the living spaces. One of the rooms is large enough to serve as a comfortable secondary family room. The basement provides a recreation room, while the utility room houses the laundry and additional storage. Updated windows throughout the top three levels provide added comfort and peace of mind. Located in an established neighbourhood close to parks, schools, amenities and more, this home offers a fantastic opportunity to make it your own. A great Lakeview location with space, character and loads of potential! (id:63626)
Listed by: Ashley Oddo, Salesperson, RE/MAX Crown Real Estate

Home facts and features

Price details
List Price
$349,900
Gross Taxes for 2026
$4,132
Home facts
Bedrooms
4
Full Bathrooms
2
Parking Details
Parking Space(s)
Property Type
House
Lot Size
6736 ft²
Depth
Year Built
Built in 1952 (74 yrs old)
Title
Freehold
Heating Type
Forced air, Natural gas
Basement Details
Partially finished, Full, Crawl space
Features
Rectangular, Sump Pump, Treed
Appliances
Window Coverings
Agent details
Primary Agent
Ashley Oddo
Primary Broker
RE/MAX Crown Real Estate
Listing details
Days on REW
1 Day
MLS® Number
SK050586
Source
Canadian Real Estate Association

Is this your listing? Help it to stand out.

Mortgage Calculator

Estimated Payments
Purchase Price
Mortgage Total
Down Payment
Amortization
25 Years
Interest Rate
3.99%

The displayed rates are provided as guidance only, are not guaranteed, or are to be considered an approval of credit. Approval will be based solely on your personal situation. You are encouraged to speak with a Mortgage Professional for the most accurate information and to determine your eligibility.

Property Insights

École St. Pius X
  • n/a
  • K - 8
  • In Catchment
Argyle School
  • n/a
  • K - 8
  • In Catchment
School catchments and distances are intended to be used as reference only. To verify enrolment eligibility for a property, contact the school directly.Report Incorrect Info
Listing data is subject to copyright, disclaimer, and additional requirements from the data provider. See our Terms of Use for terms applicable to this listing. Listing data was last updated on 2026-10-07.
We use cookies and other technologies for functionality, security, and to provide you with a personalized experience on our online services. By continuing to use our online services, you agree to our Privacy Policy and Terms of Use. For information on how to adjust your privacy settings, visit our Cookie Policy.
Dismiss

