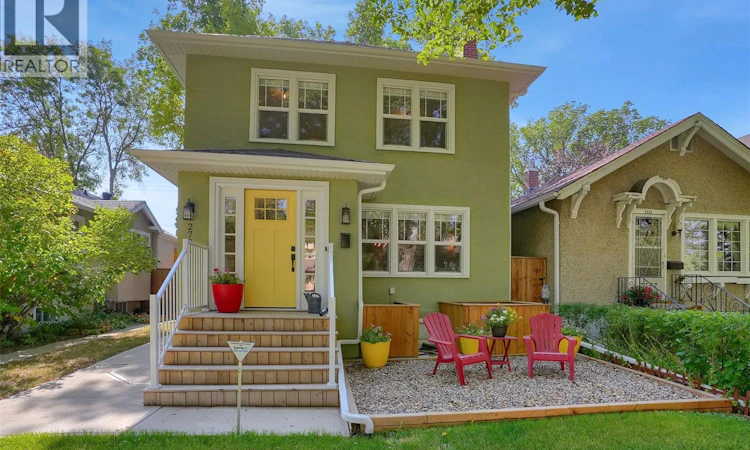
For Sale: 2721 Hill Avenue, Regina, SK - REW
Boost your listing
Listing featured. Your listing will be featured on REW.
View featured placement
$519,900
3 bd 2 ba 1564 sf House
$519,900

2721 Hill AvenueRegina, SK, S4S 0V5

  • 3 Bed
  • 2 Bath
  • 1564 Sqft
  • House

About this home

Welcome to 2721 Hill Ave. ideally located in the heart of desirable Lakeview. This charming two-storey home offers 3 bedrooms, 2 bathrooms, original character, and thoughtful modern updates—all within walking distance of Hill Avenue shops and amenities, Wascana Park, and the MacKenzie Art Gallery. Downtown and south-end amenities are also conveniently close by. A lovely front foyer welcomes you inside, where you’ll appreciate the warmth and character throughout. The gorgeous living room features original oak hardwood flooring and a brick wood-burning fireplace (seller has never used). The updated kitchen offers abundant white cabinetry, generous counter space, large windows, and a bright eating nook. A formal dining room provides an ideal setting for family meals and entertaining. Just off the kitchen and dining area, the flexible bonus room can serve as a home office, TV room, reading room, or children’s play space. A convenient two-piece powder room completes the main floor. Upstairs, the spacious primary bedroom offers ample closet space, accompanied by two additional bedrooms—all with hardwood flooring—and an updated four-piece bathroom. The partially developed basement includes a recreation room plus a utility/laundry area with additional storage. Outside, enjoy the beautifully landscaped and fenced backyard, complete with a large patio deck—perfect for barbecues or relaxing around an evening fire. The double detached garage with lane access is an added bonus. This well-cared-for home has seen numerous exterior and mechanical upgrades, including an HE furnace, acrylic maintenance-free stucco on the house and garage, fascia, eavestroughs with leaf guards, downspouts, exterior metal doors, architectural shingles, PVC windows, and updated landscaping, grading, fencing, sidewalks/concrete work, and patio deck. A true pleasure to show, this Lakeview character home offers a wonderful blend of timeless appeal, modern improvements, and an exceptional location. (id:63626)
Listed by: Stacy Dreger, Salesperson, Boyes Group Realty Inc.

Home facts and features

Price details
List Price
$519,900
Gross Taxes for 2026
$4,699
Home facts
Bedrooms
3
Full Bathrooms
2
Parking Details
Parking Space(s), Detached Garage
Property Type
House
Lot Size
3619 ft²
Depth
Year Built
Built in 1930 (96 yrs old)
Title
Freehold
Style
2 Level
Heating Type
Forced air, Natural gas
Cooling
Central air conditioning
Basement Details
Partially finished, Full
Features
Treed
Appliances
Dishwasher, Dryer, Garage door opener remote(s), Garburator, Hood Fan, Refrigerator, Washer, Window Coverings
Agent details
Primary Agent
Stacy Dreger
Primary Broker
Boyes Group Realty Inc.
Secondary Agent
Solomon Dreger
Secondary Broker
Boyes Group Realty Inc.
Listing details
Days on REW
1 Day
MLS® Number
SK048477
Source
Canadian Real Estate Association

Is this your listing? Help it to stand out.

Mortgage Calculator

Estimated Payments
Purchase Price
Mortgage Total
Down Payment
Amortization
25 Years
Interest Rate
3.99%

The displayed rates are provided as guidance only, are not guaranteed, or are to be considered an approval of credit. Approval will be based solely on your personal situation. You are encouraged to speak with a Mortgage Professional for the most accurate information and to determine your eligibility.

Property Insights

École St. Pius X
  • n/a
  • K - 8
  • In Catchment
Lakeview School
  • n/a
  • K - 8
  • In Catchment
Argyle School
  • n/a
  • K - 8
  • In Catchment
School catchments and distances are intended to be used as reference only. To verify enrolment eligibility for a property, contact the school directly.Report Incorrect Info
Listing data is subject to copyright, disclaimer, and additional requirements from the data provider. See our Terms of Use for terms applicable to this listing. Listing data was last updated on 2026-09-16.
We use cookies and other technologies for functionality, security, and to provide you with a personalized experience on our online services. By continuing to use our online services, you agree to our Privacy Policy and Terms of Use. For information on how to adjust your privacy settings, visit our Cookie Policy.
Dismiss

