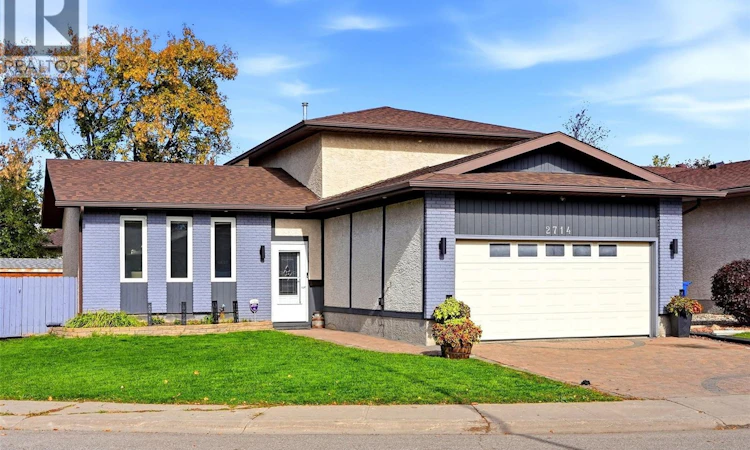
For Sale: 2714 Jaques Place E, Regina, SK - REW
Boost your listing
Listing featured. Your listing will be featured on REW.
View featured placement
$499,900
3 bd • 4 ba • 1560 sf • House
$499,900

2714 Jaques Place ERegina, SK, S4V 0X6

  • 3 Bed
  • 4 Bath
  • 1560 Sqft
  • House

About this home

Tucked away on a quiet cul-de-sac in Wood Meadows, where 4 private bays come together around a shared playground, 2714 Jaques Place E is a spacious, exceptionally well-cared-for 2 storey split close to schools, parks & east Regina amenities. Step inside to a bright front living room with updated vinyl plank flooring that flows throughout the main & second floors, with the exception of the main floor bedroom. Matching flooring will be left for the new owner to complete this room. The kitchen offers plenty of counter & cabinet space with refinished cabinet faces, updated hardware & a movable island. It opens to the dining area & family room, creating a great space for everyday living & entertaining. A main floor bedroom & half bath with convenient laundry complete this level. Off the dining area, the sunroom adds approximately 150 sq ft of additional living space & features an electric heater. Step outside to a beautifully maintained yard with patio, green space, garden area, underground sprinklers front & back, plus a natural gas BBQ line. Upstairs are 2 more bedrooms, including a spacious primary with walk-in closet & 3-piece ensuite accessed through a stylish sliding barn door. Updated interior doors, trim & baseboards add a fresh look, while all toilets were replaced in 2021. New carpet covers the basement & stairs. Storage is exceptional, including a 24' x 9.5' storage room plus additional utility room storage. Rubber gym mats & exercise equipment are negotiable. Other features include PVC windows, shingles, high-efficiency furnace, central air, central vacuum, owned water heater & softener. Fridge, stove, microwave, dishwasher, washer, dryer & stand-up freezer are included. The attached garage features a mudjacked concrete slab & updated opener. With 3 bedrooms, multiple living spaces, a sunroom, great storage & a beautifully kept yard, this is a home with room to settle in & enjoy for years to come. As per the Seller’s direction, all offers will be presented on 10/05/2026 12:00PM. (id:63626)
Listed by: Jason Clermont Realty P.C. Ltd, Broker, JC Realty Regina

Home facts and features

Price details
List Price
$499,900
Gross Taxes for 2026
$5,181
Home facts
Bedrooms
3
Full Bathrooms
4
Parking Details
Attached Garage, Parking Space(s), Interlocked
Property Type
House
Lot Size
5168 ft²
Depth
Year Built
Built in 1983 (43 yrs old)
Title
Freehold
Style
2 Level
Heating Type
Forced air, Natural gas
Cooling
Central air conditioning
Basement Details
Partially finished, Full
Features
Treed
Appliances
Dishwasher, Dryer, Freezer, Garage door opener remote(s), Garburator, Microwave, Refrigerator, Storage Shed, Stove, Washer, Window Coverings
Agent details
Primary Agent
Primary Broker
JC Realty Regina
Listing details
Days on REW
1 Day
MLS® Number
SK050072
Source
Canadian Real Estate Association

Is this your listing? Help it to stand out.

Mortgage Calculator

Estimated Payments
Purchase Price
Mortgage Total
Down Payment
Amortization
25 Years
Interest Rate
3.99%

The displayed rates are provided as guidance only, are not guaranteed, or are to be considered an approval of credit. Approval will be based solely on your personal situation. You are encouraged to speak with a Mortgage Professional for the most accurate information and to determine your eligibility.

Property Insights

St. Marguerite Bourgeoys School
  • n/a
  • K - 8
  • In Catchment
W.F. Ready School
  • n/a
  • K - 8
  • In Catchment
School catchments and distances are intended to be used as reference only. To verify enrolment eligibility for a property, contact the school directly.Report Incorrect Info
Listing data is subject to copyright, disclaimer, and additional requirements from the data provider. See our Terms of Use for terms applicable to this listing. Listing data was last updated on 2026-10-01.
We use cookies and other technologies for functionality, security, and to provide you with a personalized experience on our online services. By continuing to use our online services, you agree to our Privacy Policy and Terms of Use. For information on how to adjust your privacy settings, visit our Cookie Policy.
Dismiss

