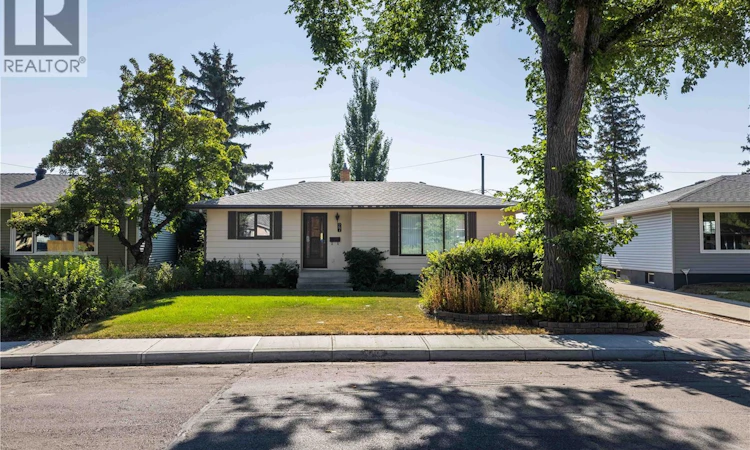
For Sale: 27 Ellison Crescent, Regina, SK - REW
Boost your listing
Listing featured. Your listing will be featured on REW.
View featured placement
$329,900
3 bd 2 ba 977 sf House
27 Ellison Crescent
Street ViewDirections
$329,900

27 Ellison CrescentRegina, SK, S4R 4V4

  • 3 Bed
  • 2 Bath
  • 977 Sqft
  • House

About this home

Welcome to 27 Ellison Crescent, a well cared for bungalow nestled in Regent Park! This home offers a fantastic combination of functional living space, mature landscaping, and unique character. The main floor features a comfortable living room, dining area, and functional kitchen, creating a welcoming layout for everyday living and entertaining. Two good-sized bedrooms and a full bathroom complete the main level. The finished basement provides two additional flexible living spaces, a third bedroom*, and a 2 piece bathroom. One of the home's standout features is the wonderfully unique recreation room, designed with a fun captain's quarters and castaway-island theme, complete with a built-in bar! It's an entertaining space with plenty of personality and a great place to gather with family and friends. Outside, you'll find a mature, lovingly cared for yard with established landscaping and plenty of space to enjoy. The rear of the property is adjacent to a municipal drainage corridor, offering a peaceful setting with no immediate rear neighbours. A double detached garage provides valuable parking, storage, and workshop potential. With its practical layout, generous living space, distinctive basement recreation area, mature yard, and double detached garage, this home offers an appealing blend of functionality and character. Conveniently located close to Normanview Mall and a wide range of north-end amenities, this home is ready for its next owners. *Basement bedroom window may not meet current egress requirements. Buyers are encouraged to verify suitability for bedroom use. As per the Seller’s direction, all offers will be presented on 09/02/2026 1:00PM. (id:63626)
Listed by: Jennifer Buckingham, Salesperson, Century 21 Dome Realty Inc.

Home facts and features

Price details
List Price
$329,900
Gross Taxes for 2026
$3,136
Home facts
Bedrooms
3
Full Bathrooms
2
Parking Details
Detached Garage, Parking Space(s), Interlocked
Property Type
House
Lot Size
5719 ft²
Depth
Year Built
Built in 1959 (67 yrs old)
Title
Freehold
Style
Bungalow
Heating Type
Forced air, Natural gas
Cooling
Central air conditioning
Basement Details
Finished, Full
Features
Treed
Appliances
Dishwasher, Dryer, Garage door opener remote(s), Refrigerator, Stove, Washer, Window Coverings
Agent details
Primary Agent
Primary Broker
Century 21 Dome Realty Inc.
Listing details
Days on REW
3 Days
MLS® Number
SK046951
Source
Canadian Real Estate Association

Is this your listing? Help it to stand out.

Mortgage Calculator

Estimated Payments
Purchase Price
Mortgage Total
Down Payment
Amortization
25 Years
Interest Rate
3.99%

The displayed rates are provided as guidance only, are not guaranteed, or are to be considered an approval of credit. Approval will be based solely on your personal situation. You are encouraged to speak with a Mortgage Professional for the most accurate information and to determine your eligibility.

Property Insights

Elsie Mironuck School
  • n/a
  • K - 8
  • In Catchment
Thom Collegiate
  • n/a
  • 9 - 12
  • In Catchment
Gladys McDonald School
  • n/a
  • K - 8
  • In Catchment
Regina Huda School
  • n/a
  • K - 12
  • In Catchment
St. Michael Community School
  • n/a
  • K - 8
  • In Catchment
Mother Teresa Middle School
  • n/a
  • K - 8
  • In Catchment
Imperial Community School
  • n/a
  • K - 8
  • In Catchment
M.J. Coldwell School
  • n/a
  • K - 8
  • In Catchment
St. Gregory School
  • n/a
  • K - 8
  • In Catchment
Ruth Pawson School
  • n/a
  • K - 8
  • In Catchment
School catchments and distances are intended to be used as reference only. To verify enrolment eligibility for a property, contact the school directly.Report Incorrect Info
Listing data is subject to copyright, disclaimer, and additional requirements from the data provider. See our Terms of Use for terms applicable to this listing. Listing data was last updated on 2026-08-31.
We use cookies and other technologies for functionality, security, and to provide you with a personalized experience on our online services. By continuing to use our online services, you agree to our Privacy Policy and Terms of Use. For information on how to adjust your privacy settings, visit our Cookie Policy.
Dismiss

