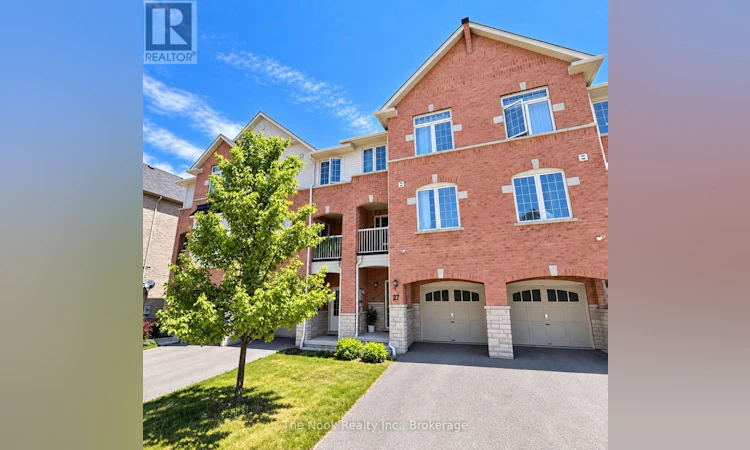
For Sale: 27 Blunden Road, Ajax, ON - REW
Boost your listing
Listing featured. Your listing will be featured on REW.
View featured placement
$614,900
2 bd 3 ba 1100 - 1499 sf Townhouse

27 Blunden RoadAjax, ON, L1Z 0K9

Central East Ajax
  • 2 Bed
  • 3 Bath
  • 1100 - 1499 Sqft
  • Townhouse

About this home

Fully Freehold With No Maintenance Fees, This Ajax Townhouse Delivers A Layout That Feels Bigger, Brighter And More Functional Than You Might Expect. An Extra-Deep Garage Offers Comfortable Parking Plus Additional Storage, With Direct Access Into The Main-Level Foyer. Up One Level, The Home Opens Into A Big, Bright Living Space Designed Around An Open-Concept Kitchen, Dining And Living Area. The Upgraded Kitchen Features A Centre Island With Plenty Of Room To Gather, While The Adjoining Living And Dining Space Walks Out To A Private Balcony. A Convenient 2-Piece Powder Room Is Tucked Just Off The Main Living Area. Upstairs, The Layout Gets Even Better. Two Bedrooms Are Joined By A Bonus Media Loft At The Upper Landing, Creating A Flexible Extra Space For A Home Office. The Primary Bedroom Has Its Own Dedicated Ensuite, While A Second Full Bathroom Serves The Rest Of The Level. Three Bathrooms In A Home This Size Is A Serious Bonus. Set In A Sought-After Ajax Location Close To Everyday Amenities, Schools, Parks, Shopping And Commuter Routes. A Fantastic Opportunity For First-Time Buyers, Downsizers Or Anyone Looking For The Ease Of Townhouse Living Without Condo Fees. (id:63626)
Listed by: Kelly Squires, Broker of Record, The Nook Realty Inc.

Home facts and features

Price details
List Price
Gross Taxes for 2025
$4,261
Home facts
Bedrooms
2
Full Bathrooms
2
Partial Bathrooms
1
Parking Spaces
3
Parking Details
Garage, Attached Garage
Property Type
Townhouse
Title
Freehold
Exterior Finish
Brick, Stone
Heating Type
Forced air, Natural gas
Cooling
Central air conditioning
Basement Details
Unfinished,
Community
Agent details
Primary Agent
Kelly Squires
Primary Broker
The Nook Realty Inc.
Listing details
Days on REW
2 Days
MLS® Number
E13804518
Source
Canadian Real Estate Association

Is this your listing? Help it to stand out.

Mortgage Calculator

Estimated Payments
Purchase Price
Mortgage Total
Down Payment
Amortization
25 Years
Interest Rate
3.99%

Connect with our mortgage partner

Frank Mortgage

Frank Mortgage

Canada's No Fee Mortgage Marketplace

Online mortgage broker offering quick and simple access to Canada's top lenders – compare rates and complete your mortgage in a secure online environment

Connect with a mortgage expert

The displayed rates are provided as guidance only, are not guaranteed, or are to be considered an approval of credit. Approval will be based solely on your personal situation. You are encouraged to speak with a Mortgage Professional for the most accurate information and to determine your eligibility.

Property Insights

Pickering Christian School
  • Private
  • 1 - 8
Romeo Dallaire Public School
  • Public
  • JK - 8
Notre Dame Catholic Secondary School
  • Catholic
  • 9 - 12
J Clarke Richardson Collegiate
  • Public
  • 9 - 12
Michaëlle Jean Public School
  • Public
  • JK - 8
St Teresa of Calcutta Catholic School
  • Catholic
  • JK - 8
da Vinci Public School
  • Public
  • JK - 8
Terry Fox Public School
  • Public
  • JK - 8
St Josephine Bakhita Catholic Elementary School
  • Catholic
  • JK - 8
Cadarackque Public School
  • Public
  • JK - 8
School catchments and distances are intended to be used as reference only. To verify enrolment eligibility for a property, contact the school directly.Report Incorrect Info
Listing data is subject to copyright, disclaimer, and additional requirements from the data provider. See our Terms of Use for terms applicable to this listing. Listing data was last updated on 2026-09-19.
We use cookies and other technologies for functionality, security, and to provide you with a personalized experience on our online services. By continuing to use our online services, you agree to our Privacy Policy and Terms of Use. For information on how to adjust your privacy settings, visit our Cookie Policy.
Dismiss

