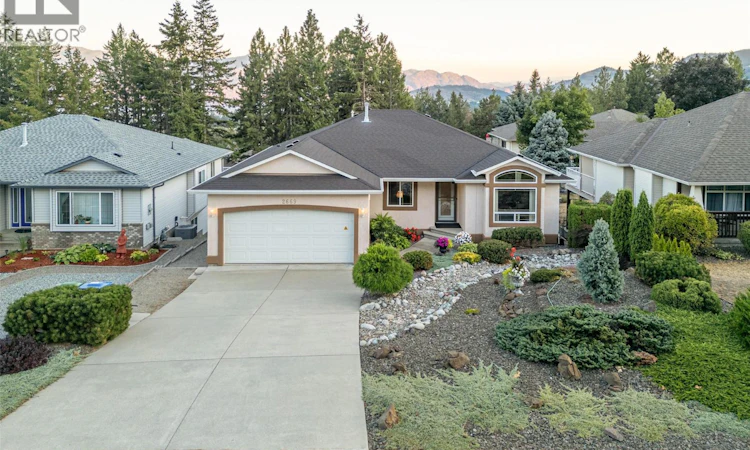
For Sale: 2669 Copper Ridge Drive, West Kelowna, BC - REW
Boost your listing
Listing featured. Your listing will be featured on REW.
View featured placement
$948,800
4 bd 3 ba 3027 sf House

2669 Copper Ridge DriveWest Kelowna, BC, V4T 2M7

Smith Creek
  • 4 Bed
  • 3 Bath
  • 3027 Sqft
  • House

About this home

Beautifully maintained walkout rancher in the sought-after Smith Creek area of West Kelowna. The main level opens into a bright, well-appointed kitchen featuring an L-shaped island, granite countertops and a sunny breakfast area. The living room centers on a cozy gas fireplace, while a formal dining area flows seamlessly into a second family room. Two bedrooms on this level include a primary bedroom with ensuite and standup shower. A full bathroom, laundry room, and garage access complete the main level. Downstairs, the walkout level offers two additional bedrooms, a full bathroom, a second family room and dining area, plus patio door access to a private covered patio draped in grapevines. Perfect for extended family and guests. A large storage room/shop area completes the lower level. Extensive upgrades throughout include new flooring, renovated bathrooms, A/C (2020), furnace (2022), new south-facing windows (2025), new window blinds, a patio awning and more. Outside, the landscaped yards are as practical as they are attractive: a low-maintenance rock garden with coniferous plantings on drip irrigation in front, and a backyard framed by paver walkways with steps leading down to a garden area. The location is the finishing touch. A four-season playground sits right at your front door, with extensive hiking and mountain biking trails just beyond. Shannon Lake Golf Course is minutes away, and Telemark Nordic Club is a quick drive for winter adventures. (id:63626)
Listed by: Mark Jontz, Royal LePage Kelowna

Home facts and features

Price details
List Price
Gross Taxes for 2026
$4,272
Home facts
Bedrooms
4
Full Bathrooms
3
Parking Spaces
2
Parking Details
Attached Garage
Property Type
House
Lot Size
7840 ft²
Depth
Year Built
Built in 1997 (29 yrs old)
Title
Freehold
Style
Ranch
Heating Type
See remarks
Cooling
Central air conditioning
Community
Agent details
Primary Agent
Primary Broker
Royal LePage Kelowna
Listing details
Days on REW
4 Days
MLS® Number
10397990
Source
Canadian Real Estate Association

Is this your listing? Help it to stand out.

Mortgage Calculator

Estimated Payments
Purchase Price
Mortgage Total
Down Payment
Amortization
25 Years
Interest Rate
3.99%

Connect with our mortgage partner

Ajay Bhanot

Ajay Bhanot

DLC A.I.M.I. Collective Mortgage Group

Helping you secure the best mortgage deals for your dream home. Let's talk mortgages!

Connect with a mortgage expert

The displayed rates are provided as guidance only, are not guaranteed, or are to be considered an approval of credit. Approval will be based solely on your personal situation. You are encouraged to speak with a Mortgage Professional for the most accurate information and to determine your eligibility.

Property Insights

Glenrosa Elementary School
  • Public
  • K - 6
Shannon Lake Elementary School
  • Public
  • K - 6
Helen Gorman Elementary School
  • Public
  • K - 6
Glenrosa Middle School
  • Public
  • 7 - 9
Our Lady of Lourdes School
  • Independent
  • K - 7
George Pringle School
  • Public
  • Pre-K - 6
Constable Neil Bruce Middle School
  • Public
  • 7 - 9
Sensisyusten House of Learning
  • Independent
  • K - 6
Chief Tomat Elementary School
  • Public
  • K - 6
Mount Boucherie Senior Secondary School
  • Public
  • 10 - 12
School catchments and distances are intended to be used as reference only. To verify enrolment eligibility for a property, contact the school directly.Report Incorrect Info
Sales History data is from public records.
Listing data is subject to copyright, disclaimer, and additional requirements from the data provider. See our Terms of Use for terms applicable to this listing. Listing data was last updated on 2026-08-21.
We use cookies and other technologies for functionality, security, and to provide you with a personalized experience on our online services. By continuing to use our online services, you agree to our Privacy Policy and Terms of Use. For information on how to adjust your privacy settings, visit our Cookie Policy.
Dismiss
