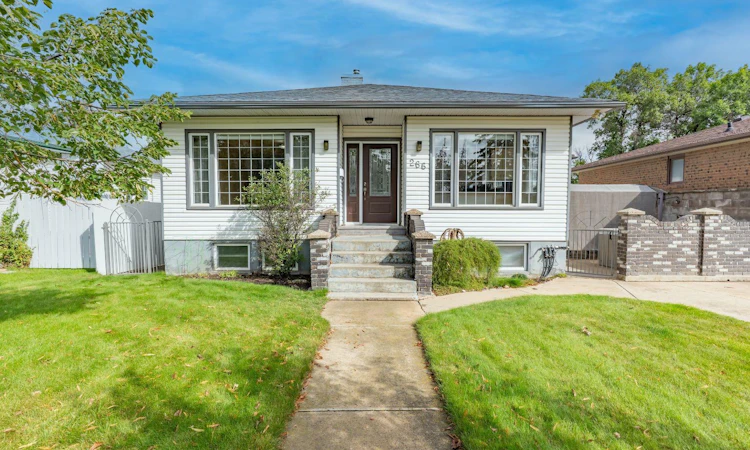
For Sale: 266 Prospect Drive SW, Medicine Hat, AB - REW
Boost your listing
Listing featured. Your listing will be featured on REW.
View featured placement
$459,900
5 bd • 2 ba • 1753 sf • House

266 Sw Prospect DriveMedicine Hat, AB, T1A 4B6

  • 5 Bed
  • 2 Bath
  • 1753 Sqft
  • House

About this home

Tucked onto a great street with a lovely greenspace right across the way, this charming bungalow offers a surprisingly spacious and versatile layout in a location that’s hard to beat. As you enter the home, the inviting living room is on the left, with the kitchen and dining area just across the entry. The kitchen has been nicely updated with oak cabinetry, pantry storage, new flooring, and newer appliances. The sunny dining area and breakfast seating make this a welcoming space for both everyday meals and gathering the family. The primary bedroom is generously sized with his-and-hers closets, while several of the additional bedrooms feature built-in shelving. One of the home’s unique features is the added-on portion, which gives you even more usable space and flexibility. Here you’ll find a back porch landing, 2 additional bedrooms, including a loft-style room, and a dedicated office area with two built-in desks. This area could lend itself well to a multigenerational family setup, a teen retreat, or simply a little more room for everyone to spread out. Downstairs, the partially developed basement offers even more flexibility with a large bedroom, spacious family room, laundry area, and plenty of storage. There’s lots of room to customize the space to suit your needs and make it your own. Outside, the fenced patio area creates a private spot to enjoy the warmer months, complete with a hot tub, pergola and new iron gate. The detached double garage is a real bonus and is easily accessed from the paved back lane. There’s also a concrete parking pad offering additional off-street or RV parking. The home has seen a number of important updates over the years, including two fully refinished bathrooms, a new furnace and hot water tank, custom blinds, updated electrical and plumbing, and fresh paint throughout. A cute home, a great street, lots of space, and a location close to schools, shopping, restaurants, parks, and major amenities. If you’re looking for something a little different, that is move-in-ready, this one is worth a look.
Listed by: TYREL KENMORE, CIR REALTY

Home facts and features

Price details
List Price
Home facts
Bedrooms
5
Full Bathrooms
2
Parking Spaces
3
Property Type
House
Lot Size
5900 ft²
Frontage
50.07 sqft
Year Built
Built in 1953 (73 yrs old)
Style
Bungalow with Loft
Exterior Finish
Vinyl Siding, Wood Siding
Heating Type
Forced Air
Cooling
Central Air
Basement Details
Partial
Features
Bookcases, Built-in Features, Ceiling Fan(s), Deck, In Basement, No Smoking Home, Park, Pergola, Playground, Pool, Schools Nearby, Shopping Nearby, Walk-in Closet(s)
Appliances
Dishwasher, Range, Refrigerator, Stove, Washer & Dryer
Agent details
Primary Agent
Primary Broker
CIR REALTY
Listing details
Days on REW
8 Days
Property Views
80
MLS® Number
A2351472
Source
Pillar 9
Board
Medicine Hat Real Estate Board Co-op
Is this your listing? Help it to stand out.

Mortgage Calculator

provided by REW Digital Ltd
Estimated Payments
Purchase Price
Mortgage Total
Down Payment
Amortization
25 Years
Interest Rate
3.99%

Connect with our mortgage partner

Glenn Jorgensen

Glenn Jorgensen

EBS Modern Mortgage Group

No Fees, Great Rates - 15 minutes with us, could save you thousands.

Connect with a mortgage expert

The displayed rates are provided as guidance only, are not guaranteed, or are to be considered an approval of credit. Approval will be based solely on your personal situation. You are encouraged to speak with a Mortgage Professional for the most accurate information and to determine your eligibility.

Property Insights

Herald School
  • n/a
  • -
Medicine Hat High School
  • n/a
  • -
River Heights Elementary School
  • n/a
  • -
Connaught School
  • n/a
  • -
Pas
  • n/a
  • -
St. Mary's School
  • n/a
  • -
École Les Cypres
  • n/a
  • -
Alexandra Middle School
  • n/a
  • -
Vincent Massey School
  • n/a
  • -
Saamis Real Outreach School
  • n/a
  • -
School catchments and distances are intended to be used as reference only. To verify enrolment eligibility for a property, contact the school directly.Report Incorrect Info
Listing data is subject to copyright, disclaimer, and additional requirements from the data provider. See our Terms of Use for terms applicable to this listing. Listing data was last updated on 2026-10-15.
We use cookies and other technologies for functionality, security, and to provide you with a personalized experience on our online services. By continuing to use our online services, you agree to our Privacy Policy and Terms of Use. For information on how to adjust your privacy settings, visit our Cookie Policy.
Dismiss

