For Sale: 265 Ranchland Road, Kelowna, BC - REW
Boost your listing
Listing featured. Your listing will be featured on REW.
View featured placement
$889,900
3 bd 2 ba 1536 sf House

265 Ranchland RoadKelowna, BC, V1V 1T3

Glenmore - Clifton - Dilworth
  • 3 Bed
  • 2 Bath
  • 1536 Sqft
  • House

About this home

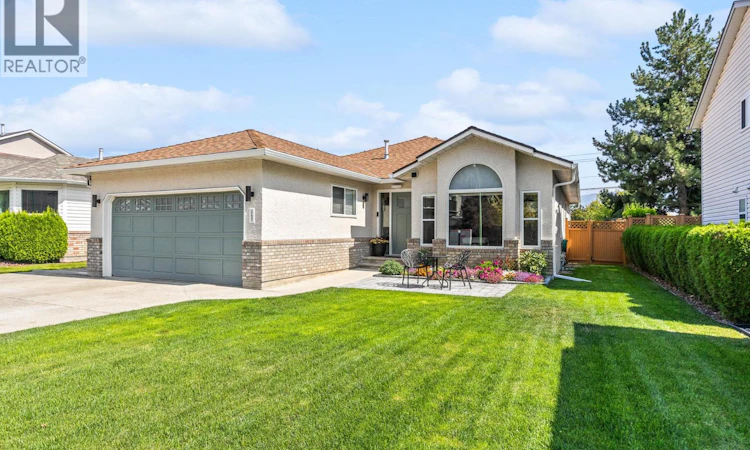
Welcome to 265 Ranchland Road, a beautifully updated 3-bedroom, 2-bathroom rancher in one of Glenmore’s most sought-after neighbourhoods. Set on a quiet street with a fully fenced backyard, no backyard neighbors, plenty of extra parking for an RV plus toys, and easy access to parks, schools and everyday amenities, this property offers a truly move-in-ready home designed for easy everyday living. Inside, new waterproof vinyl flooring runs throughout the home, complemented by fresh paint on every surface, including ceilings. New lighting, switches and outlets have been installed throughout, including recessed lighting in the living and dining areas. The primary walk-in closet has been fully redesigned to maximize hanging and shelf space. 4' crawl space, same sq. ft. as home for extra storage. Both bathrooms have been extensively updated. The ensuite was completely reworked with a permitted, city-inspected walk-in shower featuring dual shower heads. The main bathroom was also refreshed with a new vanity, mirror, fixtures, and lighting. Many of the larger behind-the-scenes improvements have already been taken care of including furnace/AC in 2022, hot water tank in 2020, Poly-B replaced with PEX plumbing including a new water main from the road in 2025. Triple-pane windows, blinds, patio door and a new front door were also done in 2025. Enjoy true peace of mind in this meticulously cared-for home. Book your viewing today and come see everything 265 Ranchland Road has to offer! (id:63626)
Listed by: Brittany Murphy, Salesperson, Royal LePage Kelowna

Home facts and features

Price details
List Price
Gross Taxes for 2026
$4,395
Home facts
Bedrooms
3
Full Bathrooms
2
Parking Spaces
6
Parking Details
Attached Garage
Property Type
House
Lot Size
6098 ft²
Depth
Year Built
Built in 1992 (34 yrs old)
Title
Freehold
Style
Ranch
Exterior Finish
Brick, Stucco
Heating Type
Forced air
Cooling
Central air conditioning
Features
Level lot, Private setting
Appliances
Dishwasher, Dryer, Microwave, Refrigerator, Washer
Community
Agent details
Primary Agent
Brittany Murphy
Primary Broker
Royal LePage Kelowna
Listing details
Days on REW
1 Day
MLS® Number
10399927
Source
Canadian Real Estate Association

Is this your listing? Help it to stand out.

Mortgage Calculator

Estimated Payments
Purchase Price
Mortgage Total
Down Payment
Amortization
25 Years
Interest Rate
3.99%

Connect with our mortgage partner

Ajay Bhanot

Ajay Bhanot

DLC A.I.M.I. Collective Mortgage Group

Helping you secure the best mortgage deals for your dream home. Let's talk mortgages!

Connect with a mortgage expert

The displayed rates are provided as guidance only, are not guaranteed, or are to be considered an approval of credit. Approval will be based solely on your personal situation. You are encouraged to speak with a Mortgage Professional for the most accurate information and to determine your eligibility.

Property Insights

Dr Knox Middle School
  • Public
  • 7 - 9
North Glenmore Elementary School
  • Public
  • K - 6
Watson Road Elementary School
  • Public
  • K - 6
Glenmore Elementary School
  • Public
  • K - 6
Aberdeen Hall Preparatory School
  • Independent
  • Pre-K - 12
Bankhead Elementary School
  • Public
  • K - 6
Pearson Road School
  • Public
  • Pre-K - 5
Studio 9 Independent School of the Arts
  • Independent
  • K - 12
Heritage Christian School
  • Independent
  • K - 12
Springvalley Middle School
  • Public
  • 6 - 9
School catchments and distances are intended to be used as reference only. To verify enrolment eligibility for a property, contact the school directly.Report Incorrect Info
Sales History data is from public records.
Listing data is subject to copyright, disclaimer, and additional requirements from the data provider. See our Terms of Use for terms applicable to this listing. Listing data was last updated on 2026-09-08.
We use cookies and other technologies for functionality, security, and to provide you with a personalized experience on our online services. By continuing to use our online services, you agree to our Privacy Policy and Terms of Use. For information on how to adjust your privacy settings, visit our Cookie Policy.
Dismiss
