For Sale: 2640 Reunion Square NW, Airdrie, AB - REW
Boost your listing
Listing featured. Your listing will be featured on REW.
View featured placement
$509,900
3 bd • 3 ba • 1584 sf • House

2640 Nw Reunion SquareAirdrie, AB, T4B 0M4

  • 3 Bed
  • 3 Bath
  • 1584 Sqft
  • House

About this home

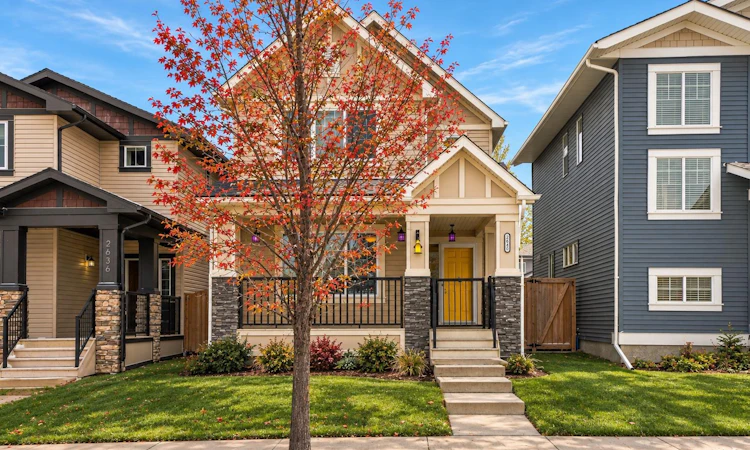
Discover the perfect blend of comfort, functionality, and community in this beautifully appointed Sabal-built home, ideally situated on a quiet street in the sought-after neighbourhood of Reunion. Offering almost 1600 sq. ft., three bedrooms, and 2.5 bathrooms, this inviting home combines thoughtful design, valuable upgrades, and low-maintenance outdoor living. The bright, welcoming main floor features rich hardwood flooring and an open-concept layout. The spacious living room, anchored by a cozy fireplace, is perfect for relaxing or entertaining, while the dedicated home office offers an ideal work-from-home space. A separate dining area provides a welcoming setting for family meals and gatherings. The stylish kitchen features dark-stained cabinetry, quartz countertops, stainless steel appliances, a convection oven, pantry storage, and a window overlooking the sink. A convenient two-piece powder room completes this level. Upstairs, the generous primary retreat offers a walk-in closet and a luxurious five-piece ensuite with dual sinks, a soaker tub, and separate shower. Two additional well-sized bedrooms, a full four-piece bathroom, and upper-floor laundry complete this family-friendly layout. The unfinished basement offers excellent potential for future development, with a bathroom rough-in already in place. Enjoy the outdoors in your low-maintenance backyard, featuring a privacy screen and composite deck steps leading to a patio block area—an inviting space for summer barbecues, morning coffee, and evenings with friends. Front-yard irrigation adds convenience, while the 22' x 22' HEATED double detached garage provides loft storage and a 220V electrical outlet for added versatility. Further highlights include central air conditioning installed in 2021 and a furnace motor replaced in 2025. **A COMMUNITY THAT ADDS VALUE TO EVERYDAY LIVING.** Reunion is prized for its quiet residential streets, green spaces, parks, playgrounds, and interconnected pathways. Enjoy outdoor recreation around Reunion Pond and the surrounding natural areas, with opportunities for walking, cycling, and family time close to home. Nearby schools, shopping, and Airdrie's everyday amenities further enhance the appeal, offering a wonderful balance of convenience and a relaxed suburban lifestyle. More than just a home, this is an opportunity to enjoy a thoughtfully designed property in a community where outdoor living, family connection, and neighbourhood charm come together. **Welcome home to Reunion!**
Listed by: Rick Emond, RE/MAX Complete Realty

Home facts and features

Price details
List Price
Home facts
Bedrooms
3
Full Bathrooms
2
Partial Bathrooms
1
Parking Spaces
2
Property Type
House
Lot Size
3028 ft²
Frontage
27.89 sqft
Year Built
Built in 2013 (13 yrs old)
Style
2 Storey
Exterior Finish
Concrete, Vinyl Siding, Wood Frame
Heating Type
Forced Air
Cooling
Central Air
Basement Details
Full
Features
Ceiling Fan(s), Central Vacuum, Front Porch, Kitchen Island, No Smoking Home, Park, Playground, Pond, Quartz Counters, Schools Nearby, Sidewalks, Street Lights, Upper Level, Vinyl Windows, Walking/bike Paths
Appliances
Dishwasher, Garage Control(s), Microwave, Refrigerator, Stove, Washer & Dryer
Agent details
Primary Agent
Primary Broker
RE/MAX Complete Realty
Secondary Agent
Secondary Broker
RE/MAX Complete Realty
Listing details
Days on REW
1 Day
MLS® Number
A2355449
Source
Pillar 9
Board
Calgary Real Estate Board
Is this your listing? Help it to stand out.

Mortgage Calculator

provided by REW Digital Ltd
Estimated Payments
Purchase Price
Mortgage Total
Down Payment
Amortization
25 Years
Interest Rate
3.99%

Connect with our mortgage partner

Aamir Khalique

Aamir Khalique

Dominion Lending

Found a home you love? Let's get you pre-approved and mortgage-ready so you can shop with confidence and make stronger offers.

Connect with a mortgage expert

The displayed rates are provided as guidance only, are not guaranteed, or are to be considered an approval of credit. Approval will be based solely on your personal situation. You are encouraged to speak with a Mortgage Professional for the most accurate information and to determine your eligibility.

Property Insights

Herons Crossing School
  • n/a
  • -
  • In Catchment
Our Lady Queen Of Peace Elementary School
  • n/a
  • -
  • In Catchment
Ralph McCall School
  • n/a
  • -
  • In Catchment
C.W. Perry School
  • n/a
  • -
  • In Catchment
Airdrie Koinonia Christian School
  • n/a
  • -
  • In Catchment
Atlas Learning Academy
  • n/a
  • -
  • In Catchment
École Edwards Elementary School
  • n/a
  • -
  • In Catchment
Airdrie Learning Connection
  • n/a
  • -
  • In Catchment
École Airdrie Middle School
  • n/a
  • -
  • In Catchment
George McDougall High School
  • n/a
  • -
  • In Catchment
School catchments and distances are intended to be used as reference only. To verify enrolment eligibility for a property, contact the school directly.Report Incorrect Info
Listing data is subject to copyright, disclaimer, and additional requirements from the data provider. See our Terms of Use for terms applicable to this listing. Listing data was last updated on 2026-10-29.
We use cookies and other technologies for functionality, security, and to provide you with a personalized experience on our online services. By continuing to use our online services, you agree to our Privacy Policy and Terms of Use. For information on how to adjust your privacy settings, visit our Cookie Policy.
Dismiss