For Sale: 2639 E 18th Avenue, Vancouver, BC - REW
Boost your listing
Listing featured. Your listing will be featured on REW.
View featured placement
$1,700,000
5 bd • 3 ba • 2224 sf • House

2639 E 18th AvenueVancouver, BC, V5M 2P6

Renfrew Heights
  • 5 Bed
  • 3 Bath
  • 2224 Sqft
  • House

About this home

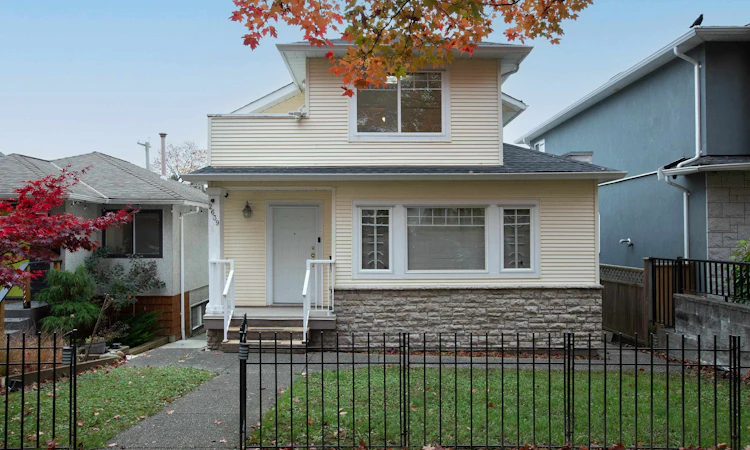
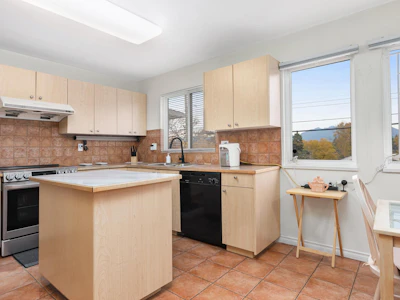
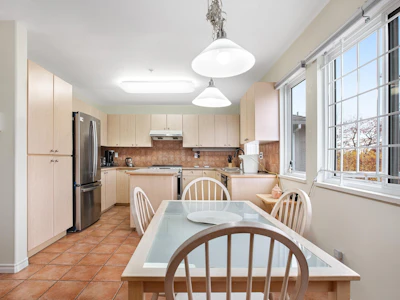
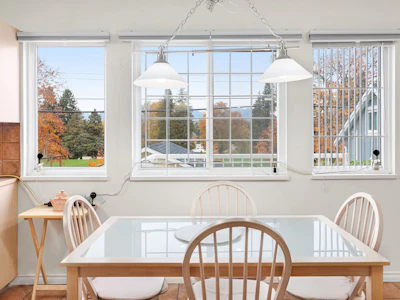
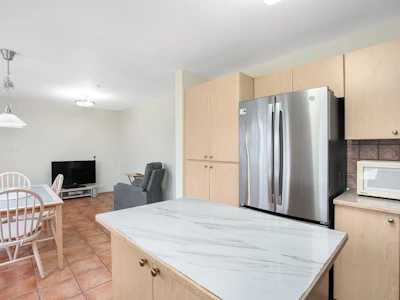
Backing onto Beaconsfield Park, this custom-built 2001 home sits on a 33 x 104 ft lot (3,435 sf) on a tree-lined street in Renfrew Heights, with mountain and park views. 2,030 sf with 5 bedrooms and 3 bathrooms over 3 levels. Main: living room with gas fireplace, dining, kitchen, bedroom, 3-piece bath and laundry. Upstairs: primary bedroom with 4-piece ensuite and a second bedroom, each with a balcony. Below: 2-bedroom unauthorized suite with kitchen, 4-piece bath and separate entry. New roof (2026) and hot water tank (2023). Double detached garage off the lane. Walk to Lord Beaconsfield Elementary, Vancouver Technical Secondary, Renfrew Community Centre, and Renfrew and Nanaimo SkyTrain stations. Superstore and Trout Lake nearby. Touchbase for showings.
Listed by
20 years experience
English, Cantonese
136 Recommendations
Recent transactions

Home facts and features

Price details
List Price
Gross Taxes for 2026
$9,297
Home facts
Bedrooms
5
Full Bathrooms
3
Parking Spaces
2
Parking Details
Detached, Garage Double, Lane Access
Property Type
House
Lot Size
33 ft x 104 ft (3435 ft²)
Depth
104.09
Frontage
33
Year Built
Built in 2001 (25 yrs old)
Title
Freehold NonStrata
Heating Type
Forced Air, Natural Gas
Basement Details
Crawl Space, Finished, Exterior Entry
Features
Security System
Appliances
Dishwasher, Refrigerator, Stove
Community
Agent details
Primary Agent
Primary Broker
RE/MAX Select Realty
Listing details
Days on REW
1 Day
MLS® Number
R3182999
Source
GVR, FVREB, CADREB, BCNREB
Board
Real Estate Board of Greater Vancouver
Is this your listing? Help it to stand out.

Mortgage Calculator

provided by REW Digital Ltd
Estimated Payments
Purchase Price
Mortgage Total
Down Payment
Amortization
25 Years
Interest Rate
3.99%

Connect with our mortgage partner

Aamir Khalique

Aamir Khalique

Dominion Lending

Found a home you love? Let's get you pre-approved and mortgage-ready so you can shop with confidence and make stronger offers.

Connect with a mortgage expert

The displayed rates are provided as guidance only, are not guaranteed, or are to be considered an approval of credit. Approval will be based solely on your personal situation. You are encouraged to speak with a Mortgage Professional for the most accurate information and to determine your eligibility.

Property Insights

Lord Beaconsfield Elementary School
  • Public
  • K - 7
  • In Catchment
Gladstone Secondary School
  • Public
  • 8 - 12
  • In Catchment
Westside Montessori Academy
  • Independent
  • K - 7
Avante School
  • Independent
  • 2 - 12
St Jude's School
  • Independent
  • K - 7
Stratford Hall School
  • Independent
  • K - 12
St Joseph's School
  • Independent
  • K - 7
Vancouver Christian School
  • Independent
  • K - 6
Tyee Elementary School
  • Public
  • K - 7
Queen Victoria Annex
  • Public
  • K - 5
School catchments and distances are intended to be used as reference only. To verify enrolment eligibility for a property, contact the school directly.Report Incorrect Info
Sales History data is from public records.
Listing data is subject to copyright, disclaimer, and additional requirements from the data provider. See our Terms of Use for terms applicable to this listing. Listing data was last updated on 2026-11-10.
We use cookies and other technologies for functionality, security, and to provide you with a personalized experience on our online services. By continuing to use our online services, you agree to our Privacy Policy and Terms of Use. For information on how to adjust your privacy settings, visit our Cookie Policy.
Dismiss