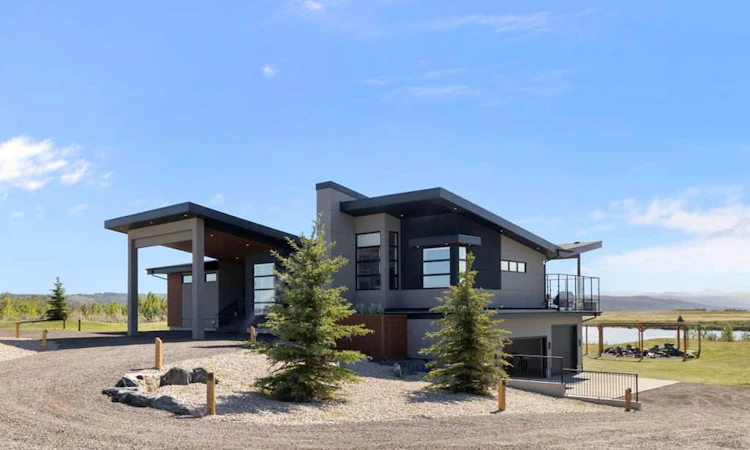
For Sale: 263259 Forestry Trunk Road, Rural Rocky View County, AB - REW
Boost your listing
Listing featured. Your listing will be featured on REW.
View featured placement
$2,549,000
3 bd 3 ba 2415 sf House

263259 Forestry Trunk RoadRural Rocky View County, AB, T3Z 3T6

  • 3 Bed
  • 3 Bath
  • 2415 Sqft
  • House

About this home

Backing onto the spring-fed Beaupre Lake with a 180-degree, unobstructed view of the Rocky Mountains, this walkout bungalow with 3,800+ sq ft of living was architect-designed by Design 2 Group (as featured in Architectural Digest) and built by Kingsmith Builders on 4.5 acres. The H-frame entry and floor-to-ceiling windows were purpose-built around the view — it's the first thing you notice, and it doesn't let up. The kitchen is finished for the chef at home: upgraded Fisher & Paykel appliances, a double wall oven, 5-burner gas cooktop with pot filler, dishwasher & beverage cooler plus a 4'x10' quartz waterfall island beneath a walnut-slatted ceiling. A butler's pantry behind the kitchen adds a second dishwasher, built-in microwave, and Corian counters — kitchen prep and cleanup, tucked out of sight. A custom 3-way fireplace by Alberta Metal Works separates the dining room from the main living room, tying the two spaces together while each keeps its own character — the dining room opens directly onto a 900 sq ft covered deck with glass partitions and gas outlets, while the living room's massive windows pull the mountain and lake view straight through the wall of glass. Lutron lighting, Somfy power blinds, and central air conditioning are a bonus. A convenient main-floor office with his/her built-in desks & hard-wired internet adds versatility for those who work remotely, anchored by a main-floor 2-piece bathroom. The main-floor primary suite includes a freestanding soaker tub, double rain showers, in-floor heat, and a large walk-in closet with built-ins and a vanity/make-up area — all beneath the same floor-to-ceiling glass that frames lake, mountains, and, at night, stars. A custom-built wood staircase, finished with its own display feature, leads down to the walkout lower level — two bedrooms, a flex room/den, a roughed-in wet bar, and a 3-piece bathroom with steam shower, opening to a coloured concrete patio with in-floor heat continuing through the level. Outside, a cedar firepit pergola, private outdoor sauna, and Gemstone-lit deck round out an outdoor living space built for every season. Practical infrastructure matches the finishes: attached heated 3½ car garage with 2 EV chargers and in-floor heat, a detached 1440 sq ft insulated/heated shop w/storage room, a separate RV area for visitors, with septic and 220-amp service, a razphalt driveway, well and septic systems. Set among native wildflower meadows with resident deer, eagles, and migrating Trumpeter Swans passing the lake each spring and fall — ten minutes to Cochrane, 45 to Canmore, minutes from Ghost Lake. A setting that's genuinely hard to find twice. Make your private appointment to view this special property.
Listed by: Scott Bellamy, Royal LePage Benchmark

Home facts and features

Price details
List Price
Home facts
Bedrooms
3
Full Bathrooms
2
Partial Bathrooms
1
Parking Spaces
3
Property Type
House
Lot Size
5 ft²
Year Built
Built in 2022 (4 yrs old)
Style
Acreage with Residence,Bungalow
Heating Type
In Floor,Forced Air
Cooling
Central Air
Basement Details
Full
Features
Backs On To Park/green Space, Balcony, Bbq Gas Line, Breakfast Bar, Built-in Features, Closet Organizers, Dining Room, Double Sided, Double Vanity, Fire Pit, Gas, Great Room, Insert, Kitchen Island, Lake, Laundry Room, Main Level, No Animal Home, No Smoking Home, Open Floorplan, Pantry, Private, Rv Hookup, Soaking Tub, Subdivided, Vaulted Ceiling(s), Yard Lights
Appliances
Built-in Oven, Dishwasher, Double Oven, Dryer, Gas Cooktop, Microwave, Refrigerator, Washer, Window Coverings, Wine Refrigerator
Agent details
Primary Agent
Primary Broker
Royal LePage Benchmark
Secondary Agent
Secondary Broker
Royal LePage Benchmark
Listing details
Days on REW
1 Day
MLS® Number
A2341419
Source
Pillar 9
Board
Calgary Real Estate Board
Is this your listing? Help it to stand out.

Mortgage Calculator

Estimated Payments
Purchase Price
Mortgage Total
Down Payment
Amortization
25 Years
Interest Rate
3.99%

Connect with our mortgage partner

Aamir Khalique

Aamir Khalique

Dominion Lending

Found a home you love? Let's get you pre-approved and mortgage-ready so you can shop with confidence and make stronger offers.

Connect with a mortgage expert

The displayed rates are provided as guidance only, are not guaranteed, or are to be considered an approval of credit. Approval will be based solely on your personal situation. You are encouraged to speak with a Mortgage Professional for the most accurate information and to determine your eligibility.

Property Insights

École Notre-Dame Des Vallées
  • n/a
  • -
  • In Catchment
Cochrane Christian Academy
  • n/a
  • -
  • In Catchment
Mitford School
  • n/a
  • -
  • In Catchment
Glenbow Elementary School
  • n/a
  • -
  • In Catchment
St. Timothy School
  • n/a
  • -
  • In Catchment
Elizabeth Barrett Elementary School
  • n/a
  • -
  • In Catchment
Manachaban Middle School
  • n/a
  • -
  • In Catchment
Cochrane High School
  • n/a
  • -
  • In Catchment
Rancheview School
  • n/a
  • -
  • In Catchment
Westbrook School
  • n/a
  • -
  • In Catchment
School catchments and distances are intended to be used as reference only. To verify enrolment eligibility for a property, contact the school directly.Report Incorrect Info
Listing data is subject to copyright, disclaimer, and additional requirements from the data provider. See our Terms of Use for terms applicable to this listing. Listing data was last updated on 2026-09-01.
We use cookies and other technologies for functionality, security, and to provide you with a personalized experience on our online services. By continuing to use our online services, you agree to our Privacy Policy and Terms of Use. For information on how to adjust your privacy settings, visit our Cookie Policy.
Dismiss

