For Sale: 2618 Campbell Road, West Kelowna, BC - REW
Boost your listing
Listing featured. Your listing will be featured on REW.
View featured placement
$1,249,000
4 bd • 3 ba • 2600 sf • House

2618 Campbell RoadWest Kelowna, BC, V1Z 1T2

Casa Loma
  • 4 Bed
  • 3 Bath
  • 2600 Sqft
  • House

About this home

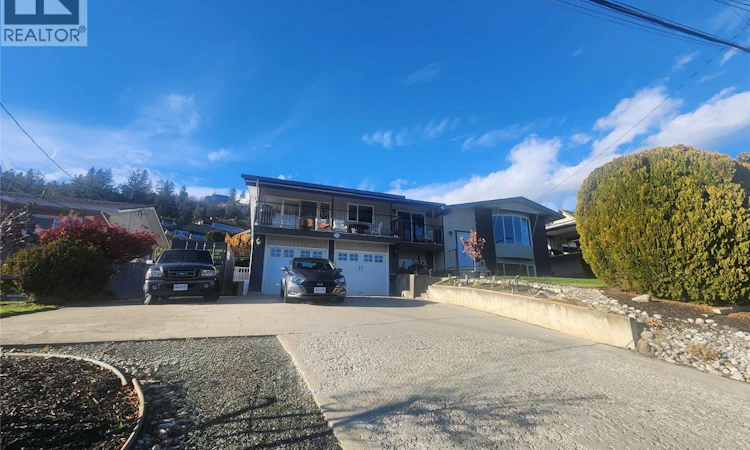
Nestled in the sought after community of Casa Loma, moments from downtown. This is a four bed and three bath family home that will check all of the boxes. An expansive view of Lake Okanagan is enjoyed from every front window. The private backyard features an inground pool, flowering gardens, fruit and nut trees and vegetable garden. An extra deep double garage and ample room for RV, boat and guests in the large driveway. Inside, an extended front foyer leads into a bright and functional layout. Sunken living room features a gas fireplace and sweeping lake views. A formal dining room with sliding glass doors leading to the front deck. A stunning, sunlit kitchen featuring granite counters, custom cherry cabinets and a massive island with a breakfast bar with room for four. A truly creative design providing an expansive eating and gathering space flowing seamlessly into a cozy sitting area, anchored by a gas fireplace with front and rear sliding doors offering both deck and yard access. Engineered cherry hardwood throughout the main and into the two bedrooms. Primary bedroom complete with an ensuite and dressing area. Second bedroom is currently used as a functional home office. Fully finished daylight basement features cork flooring throughout. A large rec room, two additional bedrooms, a full bathroom and laundry room. Both the a/c and pool filtration system replaced in the last 5 years. Recent new roof with 50 year warranty and new eaves and fascia. Truly a turnkey home. (id:63626)
Listed by: Ari Carleton, RE/MAX Core Realty

Home facts and features

Price details
List Price
Gross Taxes for 2026
$5,041
Home facts
Bedrooms
4
Full Bathrooms
3
Parking Spaces
2
Parking Details
Attached Garage, Rv
Property Type
House
Lot Size
0 ft²
Depth
Year Built
Built in 1977 (49 yrs old)
Title
Freehold
Exterior Finish
Wood, Stucco
Heating Type
Forced air, See remarks
Cooling
Central air conditioning
Pool
In Ground Pool, Outdoor Pool
Basement Details
Full
Features
Balcony, Central island, Private setting
Community
Agent details
Primary Agent
Primary Broker
RE/MAX Core Realty
Listing details
Days on REW
1 Day
MLS® Number
10406245
Source
Canadian Real Estate Association
Is this your listing? Help it to stand out.

Mortgage Calculator

provided by REW Digital Ltd
Estimated Payments
Purchase Price
Mortgage Total
Down Payment
Amortization
25 Years
Interest Rate
3.99%

Connect with our mortgage partner

Ajay Bhanot

Ajay Bhanot

DLC A.I.M.I. Collective Mortgage Group

Helping you secure the best mortgage deals for your dream home. Let's talk mortgages!

Connect with a mortgage expert

The displayed rates are provided as guidance only, are not guaranteed, or are to be considered an approval of credit. Approval will be based solely on your personal situation. You are encouraged to speak with a Mortgage Professional for the most accurate information and to determine your eligibility.

Property Insights

Hudson Road School
  • Public
  • Pre-K - 6
Mar Jok Elementary School
  • Public
  • K - 6
Rose Valley Elementary School
  • Public
  • K - 6
Mount Boucherie Senior Secondary School
  • Public
  • 10 - 12
St Joseph Elementary School
  • Independent
  • K - 7
Chief Tomat Elementary School
  • Public
  • K - 6
Constable Neil Bruce Middle School
  • Public
  • 7 - 9
Willowstone Academy
  • Independent
  • K - 7
Sensisyusten House of Learning
  • Independent
  • K - 6
Immaculata Regional High School
  • Independent
  • 8 - 12
School catchments and distances are intended to be used as reference only. To verify enrolment eligibility for a property, contact the school directly.Report Incorrect Info
Sales History data is from public records.
Listing data is subject to copyright, disclaimer, and additional requirements from the data provider. See our Terms of Use for terms applicable to this listing. Listing data was last updated on 2026-11-20.
We use cookies and other technologies for functionality, security, and to provide you with a personalized experience on our online services. By continuing to use our online services, you agree to our Privacy Policy and Terms of Use. For information on how to adjust your privacy settings, visit our Cookie Policy.
Dismiss