For Sale: 2612 Signal Hill Drive SW, Calgary, AB - REW
Boost your listing
Listing featured. Your listing will be featured on REW.
View featured placement
$1,150,000
6 bd 4 ba 2519 sf House

2612 Signal Hill Drive SWCalgary, AB, T3H 2T7

Signal Hill
  • 6 Bed
  • 4 Bath
  • 2519 Sqft
  • House

About this home

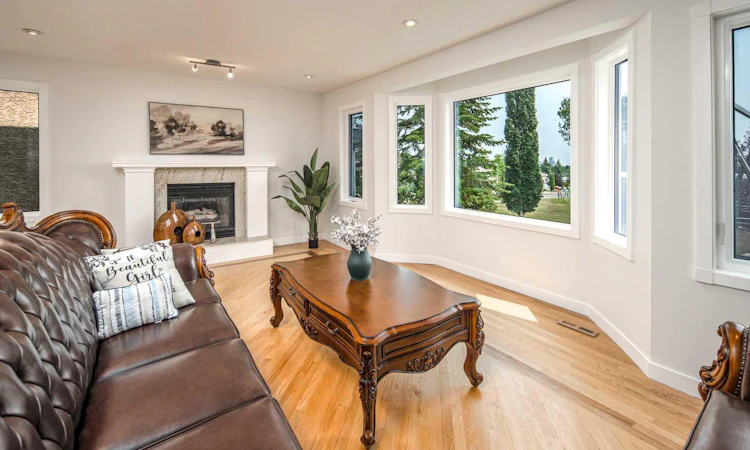
Fully Renovated | Park & Green Space Views | Walk-Out | 6 Bedrooms | Mortgage Helper Potential Welcome to this beautifully updated two-storey home backing onto a park and green space with unobstructed city skyline and spectacular sunrises. This bright, spacious home offers 6 bedrooms and a highly functional layout ideal for large or multi-generational families. Extensively updated in 2026 with City-permitted Poly-B replacement, triple-pane PVC windows with 25-year warranty, new front & rear doors, interior doors and trim, fresh paint throughout the main and upper floors, and new light fixtures. Additional updates include main-floor laundry (2025), furnace (2024), and hot water tank (2024). The main floor features a grand foyer, spacious living and dining areas, renovated kitchen with maple cabinetry, island and oversized granite counters, plus a family room overlooking the park and a flexible bedroom/den. Upstairs offers a generous primary suite with 4-piece ensuite and walk-in closet, plus two additional bedrooms. The fully finished walk-out basement adds 2 bedrooms, full bath, large recreation room and wet bar, offering excellent space for extended family, teenagers or potential mortgage-helper use. Two laundry setups add convenience. Enjoy a private backyard with panoramic, forever views and an unbeatable location just minutes to Sunterra Market, walking distance to Sirocco LRT, and close to schools, parks and amenities.
Listed by: Gloria Sun, TrustPro Realty

Home facts and features

Price details
List Price
Home facts
Bedrooms
6
Full Bathrooms
3
Partial Bathrooms
1
Parking Spaces
2
Property Type
House
Lot Size
5663 ft²
Frontage
48.13 ft
Year Built
Built in 2005 (21 yrs old)
Style
2 Storey
Heating Type
Natural Gas,None
Basement Details
Full
Features
Back Yard, Backs On To Park/green Space, Gas, Granite Counters, Kitchen Island, Landscaped, Laundry Room, Main Level, No Animal Home, No Back Lane, No Neighbours Behind, No Smoking Home, Park, Private, Private Yard, Rectangular Lot, Schools Nearby, Walking/bike Paths, Wet Bar
Amenities
Playground, Shopping Nearby, Storage
Appliances
Built-in Oven, Dishwasher, Dryer, Garage Control(s), Microwave, Range Hood, Refrigerator, Stove, Washer, Window Coverings
Community
Agent details
Primary Agent
Primary Broker
TrustPro Realty
Secondary Agent
Secondary Broker
TrustPro Realty
Listing details
Days on REW
1 Day
MLS® Number
A2336003
Source
Pillar 9
Board
Calgary Real Estate Board
Is this your listing? Help it to stand out.

Mortgage Calculator

Estimated Payments
Purchase Price
Mortgage Total
Down Payment
Amortization
25 Years
Interest Rate
3.99%

Connect with our mortgage partner

Glenn Jorgensen

Glenn Jorgensen

EBS Modern Mortgage Group

No Fees, Great Rates - 15 minutes with us, could save you thousands.

Connect with a mortgage expert

The displayed rates are provided as guidance only, are not guaranteed, or are to be considered an approval of credit. Approval will be based solely on your personal situation. You are encouraged to speak with a Mortgage Professional for the most accurate information and to determine your eligibility.

Property Insights

St. Gregory School
  • n/a
  • -
  • In Catchment
Calgary Christian High School
  • n/a
  • -
  • In Catchment
Glenmeadows School
  • n/a
  • -
  • In Catchment
Calgary Christian School
  • n/a
  • -
  • In Catchment
Battalion Park School
  • n/a
  • -
  • In Catchment
St. Thomas Aquinas School
  • n/a
  • -
  • In Catchment
Glenbrook School
  • n/a
  • -
  • In Catchment
Westgate School
  • n/a
  • -
  • In Catchment
Glendale School
  • n/a
  • -
  • In Catchment
Vincent Massey School
  • n/a
  • -
  • In Catchment
School catchments and distances are intended to be used as reference only. To verify enrolment eligibility for a property, contact the school directly.Report Incorrect Info
Listing data is subject to copyright, disclaimer, and additional requirements from the data provider. See our Terms of Use for terms applicable to this listing. Listing data was last updated on 2026-08-11.
We use cookies and other technologies for functionality, security, and to provide you with a personalized experience on our online services. By continuing to use our online services, you agree to our Privacy Policy and Terms of Use. For information on how to adjust your privacy settings, visit our Cookie Policy.
Dismiss

