For Sale: 2609 Eagle Bay Road, Blind Bay, BC - REW
Boost your listing
Listing featured. Your listing will be featured on REW.
View featured placement
$2,999,999
4 bd 4 ba 5145 sf House
2609 Eagle Bay Road
2609 Eagle Bay Road - 2
2609 Eagle Bay Road - 3
2609 Eagle Bay Road - 4
2609 Eagle Bay Road - 5
Street ViewDirections

2609 Eagle Bay RoadBlind Bay, BC, V0E 1H1

  • 4 Bed
  • 4 Bath
  • 5145 Sqft
  • House

About this home

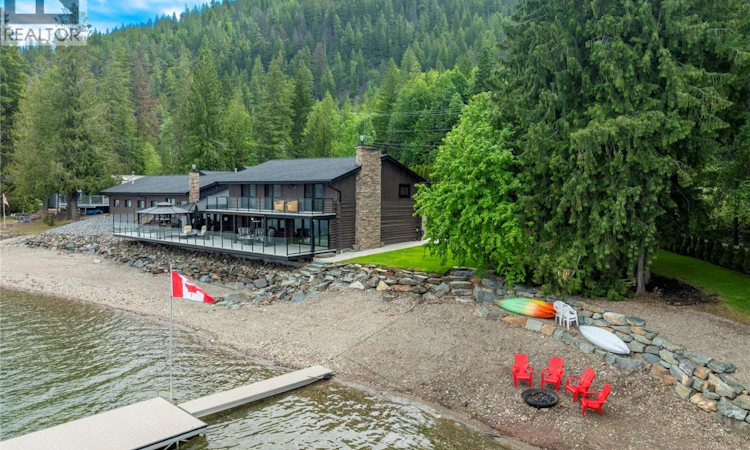
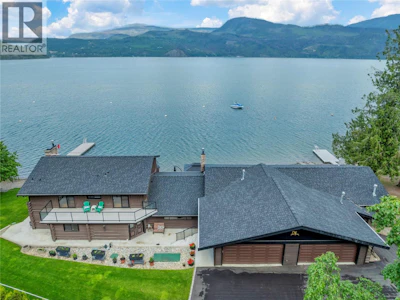
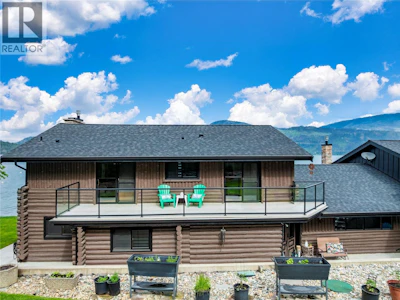
2609 Eagle Bay Road, Blind Bay. If you could imagine having the best place on the lake to entertain friends and family for your Shuswap Lake house, this is that home. Standing the test of time with true character and extraordinary, meticulous updates, this one-of-a-kind character log home must be experienced to be fully appreciated.From the moment you step onto the expansive 0.78-acre lot-just minutes from the amenities of Blind Bay-you’ll find it’s the perfect distance for privacy while still offering convenient access. This home features full interior renovations, including beautiful Hickory hardwood flooring throughout and 2 gas fireplaces.The kitchen is entertainment ready, equipped with double WOLF ovens, an induction cooktop, Bosch fridge and dishwasher, and a built-in Miele coffee machine, games room with a full bar. Step outside to 259 feet of prime lakefront, complete with a dock and two buoys.The shoreline offers plenty of grassy space for outdoor games, a cozy fire pit area for evening gatherings, and an 84-foot deck with multiple spaces for sunbathing or hosting dinner parties. The glass railings ensure uninterrupted lake views. Each of the four bedrooms features its own patio access, and the home includes four bathrooms for added convenience. And then there’s the pool—an indoor, heated, saltwater pool with radiant ceiling heaters and safety carpeting.After a swim, relax and refresh in the steam sauna. Check out the 3D tour. Sellers are Firm on Asking price. (id:63626)

Home facts and features

Price details
List Price
Gross Taxes for 2026
$7,602
Home facts
Bedrooms
4
Full Bathrooms
4
Parking Spaces
4
Parking Details
Attached Garage, Additional Parking
Property Type
House
Lot Size
33976 ft²
Depth
Year Built
Built in 1974 (52 yrs old)
Title
Freehold
Exterior Finish
Wood siding, Other
Heating Type
Baseboard heaters, Electric, See remarks
Pool
In Ground Pool, Indoor Pool
Features
Central island, Irregular lot size, Private setting, Three Balconies
Appliances
Dishwasher, Dryer, Microwave, Oven, Refrigerator, See remarks, Washer, Wine Fridge
Agent details
Primary Agent
Shalon Clarke PREC*
Primary Broker
Fair Realty (Sorrento)
Listing details
Days on REW
81 Days
Property Views
514
MLS® Number
10385128
Source
Canadian Real Estate Association

Is this your listing? Help it to stand out.

Mortgage Calculator

Estimated Payments
Purchase Price
Mortgage Total
Down Payment
Amortization
25 Years
Interest Rate
3.99%

Connect with our mortgage partner

Jenny Griffith

Jenny Griffith

Verico Compass Mortgage Group

Fast approvals, better rates, expert advice—let’s make your mortgage simple and stress-free

Connect with a mortgage expert

The displayed rates are provided as guidance only, are not guaranteed, or are to be considered an approval of credit. Approval will be based solely on your personal situation. You are encouraged to speak with a Mortgage Professional for the most accurate information and to determine your eligibility.

Property Insights

Jasper Junior Senior High School
  • n/a
  • -
  • In Catchment
École Desrochers
  • n/a
  • -
  • In Catchment
Jasper Elementary School
  • n/a
  • -
  • In Catchment
Pemberton Secondary School
  • Public
  • 8 - 12
  • In Catchment
Signal Hill School
  • Public
  • Pre-K - 7
  • In Catchment
Rosedale Elementary
  • Public
  • Pre-K - 9
  • In Catchment
Cheam Elementary School
  • Public
  • K - 6
  • In Catchment
East Chilliwack Elementary School
  • Public
  • K - 6
  • In Catchment
Little Mountain School
  • Public
  • Pre-K - 6
  • In Catchment
Strathcona Elementary School
  • Public
  • K - 6
  • In Catchment
School catchments and distances are intended to be used as reference only. To verify enrolment eligibility for a property, contact the school directly.Report Incorrect Info
Sales History data is from public records.
Listing data is subject to copyright, disclaimer, and additional requirements from the data provider. See our Terms of Use for terms applicable to this listing. Listing data was last updated on 2026-07-21.