For Sale: 26 Vandoos Villas NW, Calgary, AB - REW
Boost your listing
Listing featured. Your listing will be featured on REW.
View featured placement
$619,900
2 bd • 3 ba • 1532 sf • Duplex
26 Vandoos Villas NW
Street ViewDirections

26 Nw Vandoos VillasCalgary, AB, T3A 4W3

Varsity
  • 2 Bed
  • 3 Bath
  • 1532 Sqft
  • Duplex

About this home

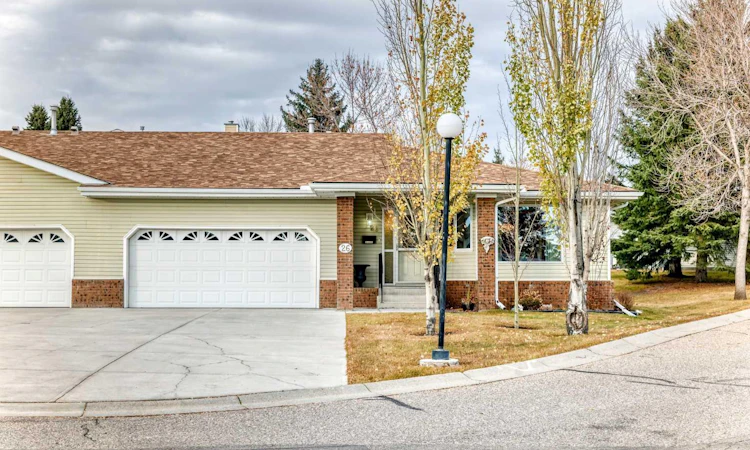
Spacious bungalow-style villa in the well-regarded Horizon Village Varsity 55+ community, featuring a traditional layout with a host of recent updates. The rare, generous floor plan includes an eat-in kitchen, double attached garage, and extensive basement storage. Highlights include energy-efficient triple-pane windows throughout, SafeStep tub and tankless water heater (both 2023), new hardwood floors (2024), on-demand water heater under the kitchen sink (2024), newer furnace and dishwasher, egress window, basement carpet (2024), thermostat, and window coverings. A large approximately 162 sq ft (18' × 9') composite deck extends the outdoor living space. Residents enjoy access to the community clubhouse with kitchen, fitness area, and social spaces. Ideally situated in mature Varsity, minutes from Silver Springs Golf Course, Market Mall, Nose Hill Park, Bowmont Park, University of Calgary, Foothills Medical Centre, and Alberta Children’s Hospital, with convenient access to Crowchild Trail and LRT. The practical layout and updates make this home particularly suitable for buyers seeking comfortable, mobility-friendly living. Priced for a timely sale.
Listed by: Kevin Chapman, MaxWell Capital Realty

Home facts and features

Price details
List Price
Strata Maintenance Fees
$591 Monthly
Home facts
Bedrooms
2
Full Bathrooms
3
Parking Spaces
2
Parking Details
Attached Garage
Property Type
Duplex
Year Built
Built in 1988 (38 yrs old)
Style
Attached-Side by Side,Bungalow-Villa
Exterior Finish
Brick, Vinyl Siding, Wood Frame
Heating Type
Forced Air, Natural Gas
Basement Details
Full
Features
Deck, Golf, Main Level, No Animal Home, No Smoking Home, Pantry, Schools Nearby, Shopping Nearby, Storage, Tennis Court(s), Walking/bike Paths
Amenities
Clubhouse, Visitor Parking
Appliances
Dishwasher, Dryer, Refrigerator, Stove, Washer
Community
Agent details
Primary Agent
Primary Broker
MaxWell Capital Realty
Listing details
Days on REW
1 Day
MLS® Number
A2357357
Source
Pillar 9
Board
Calgary Real Estate Board
Is this your listing? Help it to stand out.

Mortgage Calculator

provided by REW Digital Ltd
Estimated Payments
Purchase Price
Mortgage Total
Down Payment
Amortization
25 Years
Interest Rate
3.99%

Connect with our mortgage partner

Farzad Behzadi

Farzad Behzadi

RTC Mortgage - Farzad Behzadi

Mortgage advice tailored to your goals. From purchases to renewals and refinances, I simplify the process and find the right fit. English, Persian, Cantonese & Mandarin.

Connect with a mortgage expert

The displayed rates are provided as guidance only, are not guaranteed, or are to be considered an approval of credit. Approval will be based solely on your personal situation. You are encouraged to speak with a Mortgage Professional for the most accurate information and to determine your eligibility.

Property Insights

St. Vincent De Paul Elementary Junior High School
  • n/a
  • -
  • In Catchment
Marion Carson School
  • n/a
  • -
  • In Catchment
Varsity Acres School
  • n/a
  • -
  • In Catchment
Panorama Hills School
  • n/a
  • -
  • In Catchment
F. E. Osborne School
  • n/a
  • -
  • In Catchment
St. Jean Brebeuf School
  • n/a
  • -
  • In Catchment
Sir Winston Churchill High School
  • n/a
  • -
  • In Catchment
Dalhousie School
  • n/a
  • -
  • In Catchment
Captain John Palliser School
  • n/a
  • -
  • In Catchment
École Terre Des Jeunes
  • n/a
  • -
  • In Catchment
School catchments and distances are intended to be used as reference only. To verify enrolment eligibility for a property, contact the school directly.Report Incorrect Info
Listing data is subject to copyright, disclaimer, and additional requirements from the data provider. See our Terms of Use for terms applicable to this listing. Listing data was last updated on 2026-11-07.
We use cookies and other technologies for functionality, security, and to provide you with a personalized experience on our online services. By continuing to use our online services, you agree to our Privacy Policy and Terms of Use. For information on how to adjust your privacy settings, visit our Cookie Policy.
Dismiss