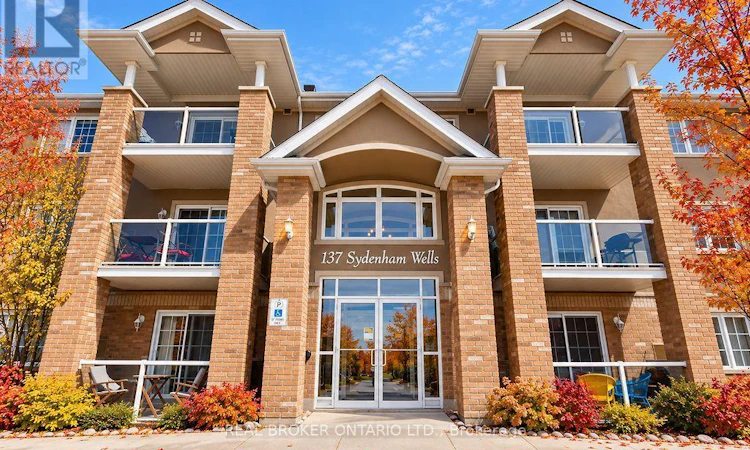
For Sale: 26-137 Sydenham Wells, Barrie, ON - REW
Boost your listing
Listing featured. Your listing will be featured on REW.
View featured placement
$324,900
1 bd • 1 ba • 700 - 798 sf • Apt/Condo
26-137 Sydenham Wells
Street ViewDirections

26 - 137 Sydenham WellsBarrie, ON, L4M 0G7

Georgian Drive
  • 1 Bed
  • 1 Bath
  • 700 - 798 Sqft
  • Apt/Condo

About this home

Country views with city conveniences? You really can have the best of both worlds! Welcome to Unit 26 at 137 Sydenham Wells, a beautifully maintained, top-floor condo offering peaceful surroundings, a spacious layout and exceptional value.Tucked away in a quiet, low-rise building with the convenience of an elevator, this bright and inviting one-bedroom unit has plenty to offer. Enjoy the added privacy of having no neighbours above you, along with a covered balcony overlooking picturesque farmland and open fields. A lovely spot to enjoy your morning coffee or unwind at the end of the day.Inside, you'll find a thoughtfully designed floor plan that makes great use of the space. The open-concept kitchen and living area creates a comfortable, welcoming atmosphere that's equally suited to everyday living or entertaining. Freshly painted throughout, with professionally cleaned carpets, this spotless, move-in-ready condo is ready for its next owner. You'll also appreciate the generous storage, convenient in-suite laundry, dedicated parking space and separate storage locker.Location is another standout feature! Just minutes from RVH, Georgian College, Highway 400, shopping, restaurants and everyday essentials, you'll enjoy easy access to everything Barrie has to offer while coming home to a quieter, more scenic setting.Whether you're a first-time buyer, downsizer or simply looking for a low-maintenance lifestyle, this is a fantastic opportunity to enjoy comfortable condo living without compromising on space, convenience or surroundings. Great value, a great location and absolutely nothing to do but move in. Additional parking can be rented for $50 per month. Quick closing available! (id:63626)
Listed by: LINDSAY BOWN, Salesperson, REAL BROKER ONTARIO LTD.

Home facts and features

Price details
List Price
Gross Taxes for 2025
$2,583
Strata Maintenance Fees
$610 Monthly
Home facts
Bedrooms
1
Full Bathrooms
1
Parking Spaces
1
Parking Details
No Garage
Property Type
Apt/Condo
Title
Condo/Strata
Exterior Finish
Brick
Heating Type
Forced air, Natural gas
Cooling
Central air conditioning
Features
Balcony, Controlled entry, In suite Laundry, Storage - Locker
Amenities
Visitor Parking
Appliances
Dishwasher, Dryer, Refrigerator, Stove, Washer, Water Heater
Community
Agent details
Primary Agent
LINDSAY BOWN
Primary Broker
REAL BROKER ONTARIO LTD.
Listing details
Days on REW
1 Day
MLS® Number
S14123964
Source
Canadian Real Estate Association
Is this your listing? Help it to stand out.

Mortgage Calculator

provided by REW Digital Ltd
Estimated Payments
Purchase Price
Mortgage Total
Down Payment
Amortization
25 Years
Interest Rate
3.99%

Connect with our mortgage partner

Frank Mortgage

Frank Mortgage

Canada's No Fee Mortgage Marketplace

Online mortgage broker offering quick and simple access to Canada's top lenders – compare rates and complete your mortgage in a secure online environment

Connect with a mortgage expert

The displayed rates are provided as guidance only, are not guaranteed, or are to be considered an approval of credit. Approval will be based solely on your personal situation. You are encouraged to speak with a Mortgage Professional for the most accurate information and to determine your eligibility.

Property Insights

Eastview Secondary School
  • Public
  • 9 - 12
Johnson Street Public School
  • Public
  • JK - 8
St Monicas School
  • Catholic
  • JK - 8
Sevenoaks Academy
  • Private
  • JK - 8
Steele Street Public School
  • Public
  • JK - 8
Maple Grove Public School
  • Public
  • JK - 8
Codrington Public School
  • Public
  • JK - 8
ÉÉC Frère-André
  • Catholic
  • JK - 6
St Joseph's School
  • Catholic
  • 9 - 12
Monsignor Clair School
  • Catholic
  • JK - 8
School catchments and distances are intended to be used as reference only. To verify enrolment eligibility for a property, contact the school directly.Report Incorrect Info
Listing data is subject to copyright, disclaimer, and additional requirements from the data provider. See our Terms of Use for terms applicable to this listing. Listing data was last updated on 2026-10-28.
We use cookies and other technologies for functionality, security, and to provide you with a personalized experience on our online services. By continuing to use our online services, you agree to our Privacy Policy and Terms of Use. For information on how to adjust your privacy settings, visit our Cookie Policy.
Dismiss