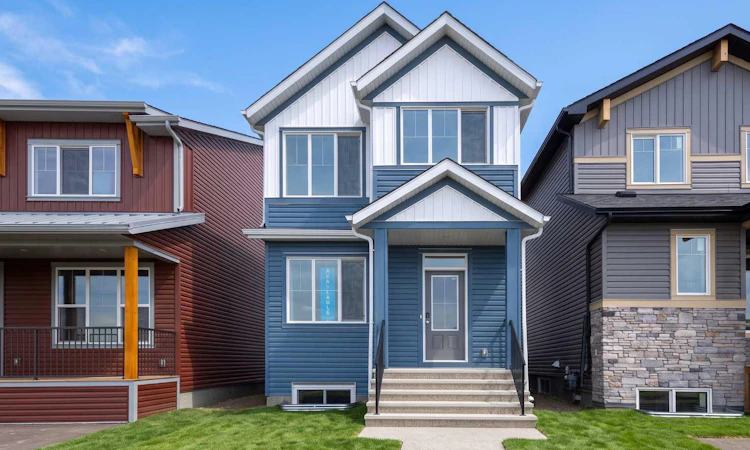
For Sale: 255 Lucas Gate NW, Calgary, AB - REW
Boost your listing
Listing featured. Your listing will be featured on REW.
View featured placement
$567,380
3 bd • 3 ba • 1515 sf • House

255 Nw Lucas GateCalgary, AB, T3P 2S5

Livingston
  • 3 Bed
  • 3 Bath
  • 1515 Sqft
  • House

About this home

Welcome to 255 Lucas Gate NW, a beautifully designed Kendal plan by Brookfield Residential in the vibrant community of Livingston. Offering just over 1,500 sq. ft. of living space above grade, this thoughtfully planned home features 3 bedrooms, 2.5 bathrooms, an upper-level bonus room, and an unfinished basement with rough-ins. With upgraded appliances, a functional open-concept layout, and a separate rear entrance option, this home is designed to accommodate both everyday living and changing needs. The main floor welcomes you with a bright and inviting great room that flows naturally into the well-appointed kitchen, featuring a central island with an eating bar, pantry, chimney-style hood fan, and upgraded appliance package. The adjoining dining area provides a comfortable setting for family meals and entertaining, with convenient access to the rear mudroom and backyard. A 2-piece powder room completes the main level, creating a functional layout designed for everyday living. On the upper level, a central bonus room creates an additional living area, ideal for movie nights, a play space, or a quiet retreat. The spacious primary retreat offers a walk-in closet and private 4-piece ensuite, providing a comfortable place to unwind. Two additional bedrooms, a full 4-piece bathroom, and conveniently located upper-floor laundry with an included washer and dryer complete this level. The unfinished basement offers excellent potential for future development, complete with rough-ins designed to accommodate your future plans. With a separate rear entrance option, this lower level provides flexibility for additional living space or potential rental income (subject to approvals). Outside, the home's charming exterior creates an inviting first impression. The private backyard offers room to relax, entertain, or enjoy Calgary's warmer months, while the rear parking pad adds everyday convenience and provides off-street parking. Located in Livingston, this home is surrounded by opportunities to enjoy an active and connected lifestyle, with multiple parks, playgrounds, and pathways nearby. With its functional layout, upgraded kitchen, included laundry appliances, private outdoor space, and future development potential, the Kendal offers modern living with room to grow. Backed by Brookfield Residential's builder warranty and Alberta New Home Warranty coverage, this home offers comfort and peace of mind for years to come.
Listed by: Kevin French, Charles

Home facts and features

Price details
List Price
Home facts
Bedrooms
3
Full Bathrooms
2
Partial Bathrooms
1
Parking Spaces
2
Property Type
House
Lot Size
2742 ft²
Frontage
25.33 sqft
Year Built
Built in 2026 (0 yrs old)
Style
2 Storey
Exterior Finish
Wood Frame
Heating Type
Forced Air
Basement Details
Full
Features
Kitchen Island, Laundry Room, No Animal Home, No Smoking Home, Open Floorplan, Pantry, Park, Playground, Quartz Counters, Schools Nearby, Shopping Nearby, Sidewalks, Street Lights, Upper Level, Vinyl Windows, Walk-in Closet(s), Walking/bike Paths
Appliances
Dishwasher, Dryer, Microwave, Range, Range Hood, Refrigerator, Washer
Community
Agent details
Primary Agent
Primary Broker
Charles
Secondary Agent
Secondary Broker
Charles
Listing details
Days on REW
1 Day
MLS® Number
A2345255
Source
Pillar 9
Board
Calgary Real Estate Board
Is this your listing? Help it to stand out.

Mortgage Calculator

Estimated Payments
Purchase Price
Mortgage Total
Down Payment
Amortization
25 Years
Interest Rate
3.99%

Connect with our mortgage partner

Glenn Jorgensen

Glenn Jorgensen

EBS Modern Mortgage Group

No Fees, Great Rates - 15 minutes with us, could save you thousands.

Connect with a mortgage expert

The displayed rates are provided as guidance only, are not guaranteed, or are to be considered an approval of credit. Approval will be based solely on your personal situation. You are encouraged to speak with a Mortgage Professional for the most accurate information and to determine your eligibility.

Property Insights

Bearspaw Christian School
  • n/a
  • -
  • In Catchment
Nose Creek Elementary School
  • n/a
  • -
  • In Catchment
St. Martin De Porres High School
  • n/a
  • -
  • In Catchment
A. E. Bowers Elementary School
  • n/a
  • -
  • In Catchment
C.W. Perry School
  • n/a
  • -
  • In Catchment
Muriel Clayton Middle School
  • n/a
  • -
  • In Catchment
Ralph McCall School
  • n/a
  • -
  • In Catchment
Our Lady Queen Of Peace Elementary School
  • n/a
  • -
  • In Catchment
Airdrie Learning Connection
  • n/a
  • -
  • In Catchment
Atlas Learning Academy
  • n/a
  • -
  • In Catchment
School catchments and distances are intended to be used as reference only. To verify enrolment eligibility for a property, contact the school directly.Report Incorrect Info
Listing data is subject to copyright, disclaimer, and additional requirements from the data provider. See our Terms of Use for terms applicable to this listing. Listing data was last updated on 2026-10-02.
We use cookies and other technologies for functionality, security, and to provide you with a personalized experience on our online services. By continuing to use our online services, you agree to our Privacy Policy and Terms of Use. For information on how to adjust your privacy settings, visit our Cookie Policy.
Dismiss

