For Sale: 2530 Valley Place, Blind Bay, BC - REW
Boost your listing
Listing featured. Your listing will be featured on REW.
View featured placement
$1,240,000
4 bd 4 ba 3991 sf House

2530 Valley PlaceBlind Bay, BC, V0E 1H2

  • 4 Bed
  • 4 Bath
  • 3991 Sqft
  • House

About this home

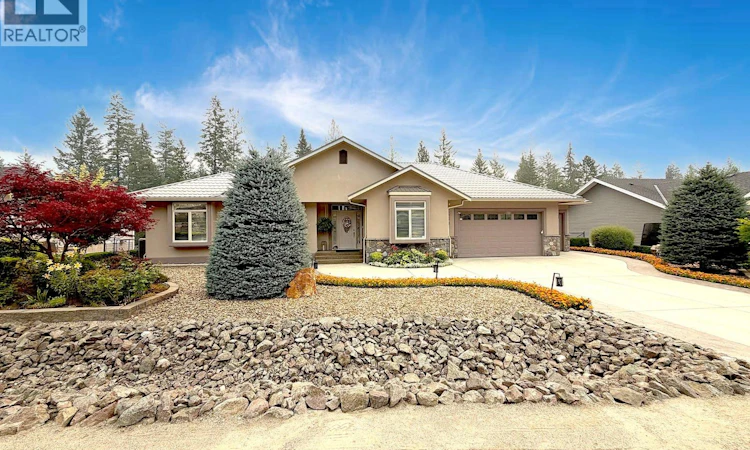
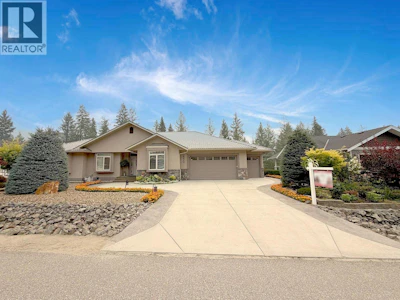
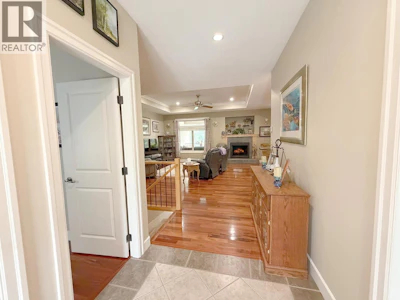
This immaculate, stately, and elegant Copper Creek built executive home is located in the highly desirable Shuswap Lake Golf Course community. Boasting 4 bedrooms and 4 bathrooms, this property perfectly combines grand sophistication with a relaxed, resort-style lifestyle. A standout feature is the oversized garage, designed to accommodate two vehicles + a golf cart, with its own dedicated golf cart door for easy access to the fairways. Inside, the main level features a magnificent open great room with an eating area, breakfast bar, and a cozy gas fireplace. A formal dining room offers space for gatherings, while a private den provides the perfect home office. The main-floor primary bedroom retreat features an 11.5-foot vaulted ceiling, a walk-in closet, luxurious ensuite, and walk-out to a massive 43’ x 11’ covered deck. This elevated deck overlooks a premium 16’ x 43’ heated, salt-water pool. Below, a lower covered patio houses a private hot tub, accessible year-round as well as direct backyard access to walking trails around Loftus Lake. The downstairs is exceptionally designed, featuring a massive recreation room alongside a private reading nook. Guests or family will love the two large bedrooms and full washroom. Health and creativity are fully accommodated with a dedicated exercise room and a vast hobby room complete with a built-in sink. A main-floor powder room & laundry room ensure total convenience. This estate truly has it all & more - call for even more details. (id:63626)

Home facts and features

Price details
List Price
Gross Taxes for 2026
$3,834
Home facts
Bedrooms
4
Full Bathrooms
3
Partial Bathrooms
1
Parking Spaces
5
Parking Details
Attached Garage, Oversize
Property Type
House
Lot Size
102 ft x 0 ft (11761 ft²)
Depth
Frontage
102.0 feet
Year Built
Built in 2007 (19 yrs old)
Title
Freehold
Style
Ranch
Exterior Finish
Stucco
Heating Type
Forced air, See remarks
Cooling
Central air conditioning, Heat Pump
Pool
Outdoor Pool, In Ground Pool
Basement Details
Full
Features
Irregular lot size, One Balcony, Security system
Appliances
Dishwasher, Microwave, Range, Refrigerator, Washer & Dryer
Agent details
Primary Agent
Primary Broker
eXp Realty (Kamloops)
Secondary Agent
Secondary Broker
eXp Realty (Kamloops)
Listing details
Days on REW
5 Days
Property Views
35
MLS® Number
10396712
Source
Canadian Real Estate Association

Is this your listing? Help it to stand out.

Mortgage Calculator

Estimated Payments
Purchase Price
Mortgage Total
Down Payment
Amortization
25 Years
Interest Rate
3.99%

Connect with our mortgage partner

Ajay Bhanot

Ajay Bhanot

DLC A.I.M.I. Collective Mortgage Group

Helping you secure the best mortgage deals for your dream home. Let's talk mortgages!

Connect with a mortgage expert

The displayed rates are provided as guidance only, are not guaranteed, or are to be considered an approval of credit. Approval will be based solely on your personal situation. You are encouraged to speak with a Mortgage Professional for the most accurate information and to determine your eligibility.

Property Insights

Jasper Junior Senior High School
  • n/a
  • -
  • In Catchment
École Desrochers
  • n/a
  • -
  • In Catchment
Jasper Elementary School
  • n/a
  • -
  • In Catchment
Pemberton Secondary School
  • Public
  • 8 - 12
  • In Catchment
Signal Hill School
  • Public
  • Pre-K - 7
  • In Catchment
Rosedale Elementary
  • Public
  • Pre-K - 9
  • In Catchment
Cheam Elementary School
  • Public
  • K - 6
  • In Catchment
East Chilliwack Elementary School
  • Public
  • K - 6
  • In Catchment
Little Mountain School
  • Public
  • Pre-K - 6
  • In Catchment
Strathcona Elementary School
  • Public
  • K - 6
  • In Catchment
School catchments and distances are intended to be used as reference only. To verify enrolment eligibility for a property, contact the school directly.Report Incorrect Info
Sales History data is from public records.
Listing data is subject to copyright, disclaimer, and additional requirements from the data provider. See our Terms of Use for terms applicable to this listing. Listing data was last updated on 2026-08-08.
We use cookies and other technologies for functionality, security, and to provide you with a personalized experience on our online services. By continuing to use our online services, you agree to our Privacy Policy and Terms of Use. For information on how to adjust your privacy settings, visit our Cookie Policy.
Dismiss