For Sale: 2511 Colangelo Drive, Niagara Falls, ON - REW
Boost your listing
Listing featured. Your listing will be featured on REW.
View featured placement
$1,099,800
3 + 1 bd • 4 ba • 2500 - 2999 sf • House
2511 Colangelo Drive
Street ViewDirections

2511 Colangelo DriveNiagara Falls, ON, L2J 0A1

  • 3 + 1 Bed
  • 4 Bath
  • 2500 - 2999 Sqft
  • House

About this home

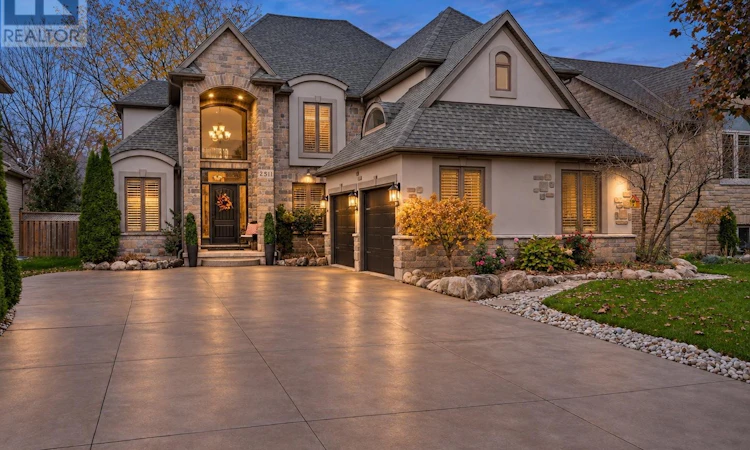
Welcome to 2511 Colangelo Drive, a grand DRT-built home in Niagara Falls' sought-after North End, offering over 3,700 sq. ft. of finished living space. Its striking stone, stucco and brick exterior, double garage and six-car concrete driveway make an unforgettable first impression. Inside, a soaring two-storey foyer opens to a spectacular great room with 16-foot ceilings, walls of windows and a dramatic floor-to-ceiling stone fireplace. The second-floor gallery overlooks both the foyer and living room, adding to the home's impressive architecture. Designed for gathering, the expansive kitchen features two generous islands, granite countertops, built-in appliances, extensive cabinetry, a coffee station and heated floors. A separate formal dining area, main-floor office, laundry room and powder room add everyday convenience. Upstairs are three bedrooms, including a spacious primary retreat with two closets (one walk-in) and a five-piece ensuite with heated floors, whirlpool tub and oversized tiled shower. The finished lower level is equally impressive, featuring 9-foot ceilings and a separate entrance, ideal for extended-family possibilities. Enjoy a large recreation room with fireplace, wet bar, fourth bedroom, full bathroom, dedicated gym and flexible bonus space. Outside, an expansive poured-concrete patio spans the entire rear of the home, offering both covered and open-air entertaining areas, with privacy shutters for added comfort. Additional features include an irrigation system and central vacuum. Close to excellent schools, walking trails, golf and everyday amenities, this is a home where grand scale meets practical living. (id:63626)
Listed by: Clarissa Rigas, Salesperson, RE/MAX NIAGARA REALTY LTD, BROKERAGE

Home facts and features

Price details
List Price
Gross Taxes for 2025
$7,725
Home facts
Bedrooms
3 + 1
Full Bathrooms
3
Partial Bathrooms
1
Parking Spaces
8
Parking Details
Attached Garage, Garage
Property Type
House
Lot Size
55 ft x 113 ft (6316 ft²)
Depth
113.2 feet
Frontage
55.9 feet
Title
Freehold
Exterior Finish
Stone, Stucco
Heating Type
Forced air, Natural gas
Cooling
Central air conditioning
Basement Details
Finished, Full, Separate entrance, Walk-up, , ,
Features
Fireplace(s)
Appliances
Central Vacuum, Dishwasher, Dryer, Garage door opener remote(s), Oven, Oven - Built-In, Refrigerator, Stove, Washer, Water Heater, Water Heater - Tankless
Agent details
Primary Agent
Clarissa Rigas
Primary Broker
RE/MAX NIAGARA REALTY LTD, BROKERAGE
Secondary Agent
Peter Tzellos
Secondary Broker
RE/MAX NIAGARA REALTY LTD, BROKERAGE
Listing details
Days on REW
4 Days
MLS® Number
X14188208
Source
Canadian Real Estate Association
Board
Niagara Association of REALTORS®
Is this your listing? Help it to stand out.

Mortgage Calculator

provided by REW Digital Ltd
Estimated Payments
Purchase Price
Mortgage Total
Down Payment
Amortization
25 Years
Interest Rate
3.99%

Connect with our mortgage partner

Frank Mortgage

Frank Mortgage

Canada's No Fee Mortgage Marketplace

Online mortgage broker offering quick and simple access to Canada's top lenders – compare rates and complete your mortgage in a secure online environment

Connect with a mortgage expert

The displayed rates are provided as guidance only, are not guaranteed, or are to be considered an approval of credit. Approval will be based solely on your personal situation. You are encouraged to speak with a Mortgage Professional for the most accurate information and to determine your eligibility.

Property Insights

Mary Ward Catholic Elementary School
  • Catholic
  • JK - 8
Martha Cullimore Public School
  • Public
  • JK - 6
Prince Philip Public School
  • Public
  • 1 - 8
A N Myer Secondary School
  • Public
  • 9 - 12
Victoria Public School
  • Public
  • JK - 6
St Gabriel Lalemant Catholic Elementary School
  • Catholic
  • JK - 8
Orchard Park Public School
  • Public
  • JK - 8
Saint Paul Catholic High School
  • Catholic
  • 9 - 12
John Marshall Public School
  • Public
  • JK - 8
Notre Dame Catholic Elementary School
  • Catholic
  • JK - 8
School catchments and distances are intended to be used as reference only. To verify enrolment eligibility for a property, contact the school directly.Report Incorrect Info
Listing data is subject to copyright, disclaimer, and additional requirements from the data provider. See our Terms of Use for terms applicable to this listing. Listing data was last updated on 2026-11-20.
We use cookies and other technologies for functionality, security, and to provide you with a personalized experience on our online services. By continuing to use our online services, you agree to our Privacy Policy and Terms of Use. For information on how to adjust your privacy settings, visit our Cookie Policy.
Dismiss