For Sale: 2502 Blue Jay Crescent, North Battleford, SK - REW
Boost your listing
Listing featured. Your listing will be featured on REW.
View featured placement
$575,000
4 bd 3 ba 2126 sf House
$575,000

2502 Blue Jay CrescentNorth Battleford, SK, S9A 3Z3

  • 4 Bed
  • 3 Bath
  • 2126 Sqft
  • House

About this home

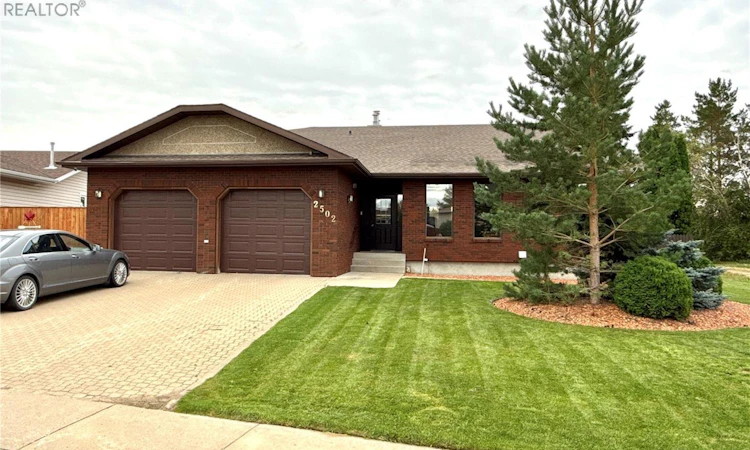
Take a look at this 2126 square foot executive home located in Killdeer Park North Battleford. It's not often that a home of this quality and size is available to the public. Upon entering this home you will appreciate the renovated kitchen and dining area. The renos include appliances, cupboards and counter tops, flooring, and railing to the lower level. This open concept area is great for entertaining with the kitchen, dining room, living room, and great room being open in one large area. The main level also offers a large master bedroom with four piece ensuite and walk in closet, two additional bedrooms, main floor laundry, and direct access to the double car garage. The lower level provides the large family room, good sized bedroom, a three piece bath, massive storage room, and utility room. The utility room includes a state of the art Reverse Osmosis system with a storage tank to have filtered water on hand. The back yard is very private with a deck overlooking the fenced back yard. Recent upgrades include washer/dryer three years old, A/C 2023, and Air Exchanger, R.O. System, and Under Ground Sprinklers gone through in the last two years. This listing is unique with the location having a green space to the south and green space directly behind. Call today for more info. As per the Seller’s direction, all offers will be presented on 09/25/2026 8:00AM. (id:63626)
Listed by: Shane Murdoch, Salesperson, Century 21 Prairie Elite

Home facts and features

Price details
List Price
$575,000
Gross Taxes for 2026
$5,200
Home facts
Bedrooms
4
Full Bathrooms
3
Parking Details
Interlocked, Attached Garage, Parking Space(s)
Property Type
House
Lot Size
58 ft x 0 ft (9370 ft²)
Depth
Frontage
58.0 feet
Year Built
Built in 1989 (37 yrs old)
Title
Freehold
Style
Bungalow
Heating Type
Forced air, Natural gas
Cooling
Central air conditioning, Air exchanger
Basement Details
Full
Features
Alarm system, Corner Site, Irregular lot size, Treed
Appliances
Alarm System, Dishwasher, Dryer, Garage door opener remote(s), Garburator, Microwave, Oven - Built-In, Refrigerator, Storage Shed, Stove, Washer, Window Coverings
Agent details
Primary Agent
Shane Murdoch
Primary Broker
Century 21 Prairie Elite
Listing details
Days on REW
2 Days
MLS® Number
SK047731
Source
Canadian Real Estate Association

Is this your listing? Help it to stand out.

Mortgage Calculator

Estimated Payments
Purchase Price
Mortgage Total
Down Payment
Amortization
25 Years
Interest Rate
3.99%

The displayed rates are provided as guidance only, are not guaranteed, or are to be considered an approval of credit. Approval will be based solely on your personal situation. You are encouraged to speak with a Mortgage Professional for the most accurate information and to determine your eligibility.

Property Insights

Holy Family School
  • n/a
  • K - 8
Bready Elementary School
  • n/a
  • K - 8
École Père Mercure
  • n/a
  • K - 12
Lawrence Elementary School
  • n/a
  • K - 8
Manacowin Alternative School
  • n/a
  • K - 12
École Monseigneur Blaise Morand
  • n/a
  • K - 8
John Paul II Collegiate
  • n/a
  • K - 12
McKitrick Community School
  • n/a
  • K - 8
North Battleford Comprehensive High School
  • n/a
  • K - 12
Notre Dame School
  • n/a
  • K - 8
School catchments and distances are intended to be used as reference only. To verify enrolment eligibility for a property, contact the school directly.Report Incorrect Info
Listing data is subject to copyright, disclaimer, and additional requirements from the data provider. See our Terms of Use for terms applicable to this listing. Listing data was last updated on 2026-09-09.
We use cookies and other technologies for functionality, security, and to provide you with a personalized experience on our online services. By continuing to use our online services, you agree to our Privacy Policy and Terms of Use. For information on how to adjust your privacy settings, visit our Cookie Policy.
Dismiss

