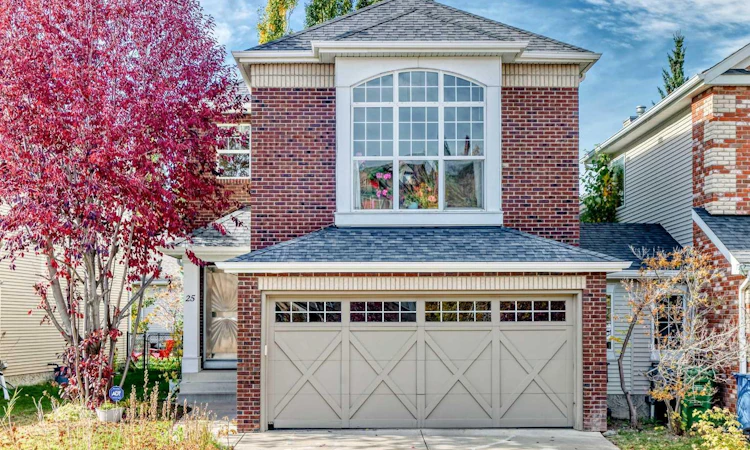
For Sale: 25 Discovery Ridge Hill SW, Calgary, AB - REW
Boost your listing
Listing featured. Your listing will be featured on REW.
View featured placement
$895,000
3 bd • 3 ba • 2094 sf • House

25 Sw Discovery Ridge HillCalgary, AB, T3H 5G4

Discovery Ridge
  • 3 Bed
  • 3 Bath
  • 2094 Sqft
  • House

About this home

Discover the beauty of Discovery Ridge, one of southwest Calgary's most desirable communities, where nature and outdoor living are part of everyday life. Just moments from the stunning Griffith Woods Park, residents can enjoy scenic walking and cycling trails, peaceful woodland paths, the natural beauty of the Elbow River, and opportunities to explore the outdoors throughout the seasons. Surrounded by green spaces and a tranquil residential setting, this community offers a wonderful balance of nature and urban convenience. Nestled in this beautiful neighbourhood, this lovingly maintained two-storey home offers three finished levels of comfortable living. A welcoming vaulted foyer leads to a private main-floor den, an inviting living room with a two-way fireplace, and a spacious dining area. The kitchen features dark cabinetry, stainless steel appliances, and granite countertops. Upstairs, a generous bonus room, two additional bedrooms, and a spacious primary retreat with a walk-in closet and ensuite provide plenty of room for the family. The fully finished basement offers a large recreation room and bar area, perfect for entertaining or relaxing. Step outside to the southwest-facing backyard, where abundant sunshine creates a wonderful setting for outdoor enjoyment, summer gatherings, or simply unwinding at the end of the day. Complete with an attached double garage, this well-cared-for home is a wonderful opportunity to enjoy the lifestyle that makes Discovery Ridge so special!
Listed by: Wei Liao, CIR Realty

Home facts and features

Price details
List Price
Home facts
Bedrooms
3
Full Bathrooms
2
Partial Bathrooms
1
Parking Spaces
4
Property Type
House
Lot Size
3939 ft²
Frontage
38.06 sqft
Year Built
Built in 2001 (25 yrs old)
Style
2 Storey
Exterior Finish
Brick, Vinyl Siding, Wood Frame
Heating Type
Natural Gas, Forced Air
Cooling
Central Air
Basement Details
Full
Features
Deck, Park, Playground, Pond, See Remarks, Shopping Nearby, Walking/bike Paths
Amenities
Park
Appliances
Built-In Electric Range, Built-In Oven, Central Air Conditioner, Dishwasher, Garage Control(s), Microwave, Refrigerator, Washer & Dryer
Community
Agent details
Primary Agent
Primary Broker
CIR Realty
Listing details
Days on REW
1 Day
MLS® Number
A2351539
Source
Pillar 9
Board
Calgary Real Estate Board
Is this your listing? Help it to stand out.

Mortgage Calculator

Estimated Payments
Purchase Price
Mortgage Total
Down Payment
Amortization
25 Years
Interest Rate
3.99%

Connect with our mortgage partner

Aamir Khalique

Aamir Khalique

Dominion Lending

Found a home you love? Let's get you pre-approved and mortgage-ready so you can shop with confidence and make stronger offers.

Connect with a mortgage expert

The displayed rates are provided as guidance only, are not guaranteed, or are to be considered an approval of credit. Approval will be based solely on your personal situation. You are encouraged to speak with a Mortgage Professional for the most accurate information and to determine your eligibility.

Property Insights

Olympic Heights School
  • n/a
  • -
  • In Catchment
John Costello Catholic School
  • n/a
  • -
  • In Catchment
St. Joan Of Arc Elementary/Junior High School
  • n/a
  • -
  • In Catchment
St. Andrew School
  • n/a
  • -
  • In Catchment
West Springs School
  • n/a
  • -
  • In Catchment
West Ridge School
  • n/a
  • -
  • In Catchment
Glamorgan School
  • n/a
  • -
  • In Catchment
Swedish Language School
  • n/a
  • -
  • In Catchment
Westgate School
  • n/a
  • -
  • In Catchment
A. E. Cross School
  • n/a
  • -
  • In Catchment
School catchments and distances are intended to be used as reference only. To verify enrolment eligibility for a property, contact the school directly.Report Incorrect Info
Listing data is subject to copyright, disclaimer, and additional requirements from the data provider. See our Terms of Use for terms applicable to this listing. Listing data was last updated on 2026-10-09.
We use cookies and other technologies for functionality, security, and to provide you with a personalized experience on our online services. By continuing to use our online services, you agree to our Privacy Policy and Terms of Use. For information on how to adjust your privacy settings, visit our Cookie Policy.
Dismiss

