For Sale: 25 Aspen Crescent, Kenosee Lake, SK - REW
Boost your listing
Listing featured. Your listing will be featured on REW.
View featured placement
$175,000
2 bd • 1 ba • 864 sf • House
$175,000

25 Aspen CrescentKenosee Lake, SK, S0C 0R0

  • 2 Bed
  • 1 Bath
  • 864 Sqft
  • House

About this home

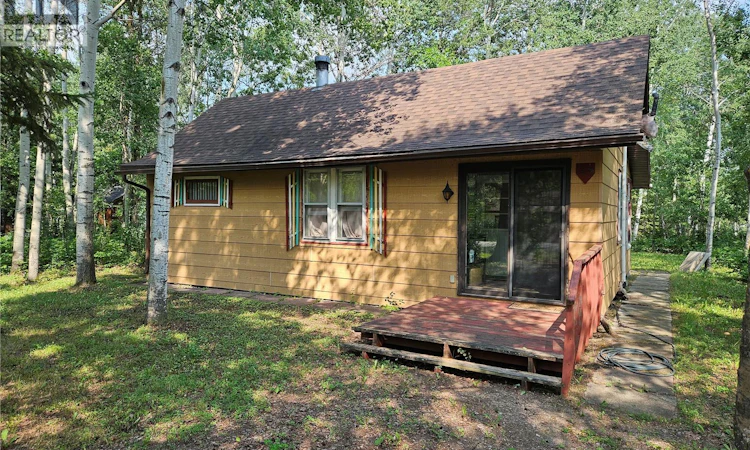
Charming Seasonal Cabin in Moose Mountain Provincial Park. Discover your ideal retreat with this cozy seasonal cabin, perfectly situated in the picturesque Moose Mountain Provincial Park. Nestled on a spacious 70' x 105' lot on high ground, with all kinds of room in the back yard for the kids to enjoy summer, walking bath between you and the neighbor. This charming property offers a serene setting with mature trees for privacy and a peaceful atmosphere. The cabin features a welcoming fire pit area and a spacious deck in the backyard, ideal for summer gatherings and relaxing evenings. Inside, you'll find a practical entryway designed to keep your outdoor gear organized and easily accessible. The living space includes a large, inviting living room with a cozy wood-burning stove, perfect for chilly nights. The primary bedroom is generously sized, offering a comfortable retreat, while an additional sleep area currently used for kids holds the potential to be transformed into an extra bedroom, as well as a functional kitchen that meets all your needs. The cabin also includes a well-appointed 3-piece bathroom. With ample room in the back for potential expansion, this property offers the flexibility to grow as needed. The cabin's roof was updated approximately 7 years ago. Embrace the charm of lake living and create lasting memories in this delightful cabin. Don't miss out out on the lake life opportunity! (id:63626)
Listed by: Tyler Matthewson, Salesperson, Performance Realty

Home facts and features

Price details
List Price
$175,000
Gross Taxes for 2024
$1,235
Home facts
Bedrooms
2
Full Bathrooms
1
Parking Details
Parking Space(s), Gravel
Property Type
House
Lot Size
70 ft x 0 ft (7350 ft²)
Depth
Frontage
70.0 feet
Year Built
Built in 1958 (68 yrs old)
Title
Leasehold
Style
Bungalow
Heating Type
Wood
Cooling
Window air conditioner
Features
Rectangular, Treed
Appliances
Microwave, Refrigerator, Storage Shed, Stove, Window Coverings
Agent details
Primary Agent
Tyler Matthewson
Primary Broker
Performance Realty
Listing details
Days on REW
9 Days
Property Views
23
MLS® Number
SK051555
Source
Canadian Real Estate Association
Is this your listing? Help it to stand out.

Mortgage Calculator

provided by REW Digital Ltd
Estimated Payments
Purchase Price
Mortgage Total
Down Payment
Amortization
25 Years
Interest Rate
3.99%

The displayed rates are provided as guidance only, are not guaranteed, or are to be considered an approval of credit. Approval will be based solely on your personal situation. You are encouraged to speak with a Mortgage Professional for the most accurate information and to determine your eligibility.

Property Insights

Jack MacKenzie School
  • n/a
  • K - 8
  • In Catchment
St. Gabriel School
  • n/a
  • K - 8
  • In Catchment
W.S. Hawrylak School
  • n/a
  • K - 8
  • In Catchment
W.F. Ready School
  • n/a
  • K - 8
  • In Catchment
St. Marguerite Bourgeoys School
  • n/a
  • K - 8
  • In Catchment
Henry Braun School
  • n/a
  • K - 8
  • In Catchment
Judge Bryant School
  • n/a
  • K - 8
  • In Catchment
Wilfrid Walker School
  • n/a
  • K - 8
  • In Catchment
F.W. Johnson Collegiate
  • n/a
  • 9 - 12
  • In Catchment
St. Theresa School
  • n/a
  • K - 8
  • In Catchment
School catchments and distances are intended to be used as reference only. To verify enrolment eligibility for a property, contact the school directly.Report Incorrect Info
Listing data is subject to copyright, disclaimer, and additional requirements from the data provider. See our Terms of Use for terms applicable to this listing. Listing data was last updated on 2026-10-28.
We use cookies and other technologies for functionality, security, and to provide you with a personalized experience on our online services. By continuing to use our online services, you agree to our Privacy Policy and Terms of Use. For information on how to adjust your privacy settings, visit our Cookie Policy.
Dismiss