For Sale: 25-7586 Tetayut Road, Central Saanich, BC - REW
Boost your listing
Listing featured. Your listing will be featured on REW.
View featured placement
$791,000
3 bd • 2 ba • 1678 sf • Mfd/Mobile Home
$791,000

25 - 7586 Tetayut RoadCentral Saanich, BC, V8M 0B4

Hawthorne
  • 3 Bed
  • 2 Bath
  • 1678 Sqft
  • Mfd/Mobile Home

About this home

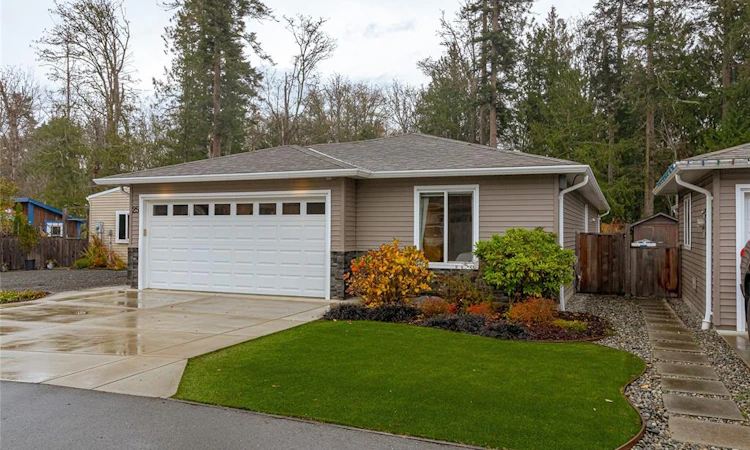
Welcome to Hummingbird Green Village! Located on Tsawout First Nations Land. This beautifully maintained 1,678 sq.ft. manufactured home offers a wonderful blend of comfort, privacy and easy living in a peaceful 40+ community. Featuring 3 bedrooms, 2 bathrooms and a double garage, this spacious home is thoughtfully designed for both everyday living and great entertaining. The bright, inviting interior offers generous living spaces, a well-appointed kitchen, custom pantry room, oversized skylights, heat pump with A/C and a lovely primary, complete with walk-in closet and ensuite. Step outside to your own private backyard retreat, where an expansive covered patio, fenced yard, luscious garden space and hot tub create the perfect setting for relaxing or entertaining year-round. Conveniently located just minutes from Sidney, the airport, hospital and local amenities. Pets welcome. Pad fee $678/month. 79 years remaining on the lease. An amazing place to call home!
Listed by: Rosemarie Root, Day Team Realty Ltd

Home facts and features

Price details
List Price
$791,000
Gross Taxes for 2025
$3,383
Strata Maintenance Fees
$678
Home facts
Bedrooms
3
Full Bathrooms
2
Parking Spaces
3
Parking Details
Driveway, Garage Double
Property Type
Mfd/Mobile Home
Year Built
Built in 2018 (8 yrs old)
Title
Leasehold
Style
Rancher
Exterior Finish
Frame Wood,Vinyl Siding
Heating Type
Heat Pump
Cooling
Air Conditioning
Basement Details
Crawl Space
Features
Adult-oriented Neighbourhood, Fireplace: Propane
Amenities
Closet Organizer, Dining/living Combo, Hot Tub
Appliances
Dishwasher, Dryer, Oven/range Gas, Refrigerator, Washer
Community
Agent details
Primary Agent
Primary Broker
Day Team Realty Ltd
Listing details
Days on REW
3 Days
Property Views
31
MLS® Number
1054391
Source
Victoria and Vancouver Island MLS
Board
Victoria Real Estate Board
Is this your listing? Help it to stand out.

Mortgage Calculator

provided by REW Digital Ltd
Estimated Payments
Purchase Price
Mortgage Total
Down Payment
Amortization
25 Years
Interest Rate
3.99%

The displayed rates are provided as guidance only, are not guaranteed, or are to be considered an approval of credit. Approval will be based solely on your personal situation. You are encouraged to speak with a Mortgage Professional for the most accurate information and to determine your eligibility.

Property Insights

Stelly's Secondary School
  • Public
  • 9 - 12
  • In Catchment
Kelset Elementary School
  • Public
  • K - 5
  • In Catchment
Bayside Middle School
  • Public
  • 6 - 8
Lakeview Christian School
  • Independent
  • K - 7
Island Montessori House
  • Independent
  • K - 2
School catchments and distances are intended to be used as reference only. To verify enrolment eligibility for a property, contact the school directly.Report Incorrect Info
Listing data is subject to copyright, disclaimer, and additional requirements from the data provider. See our Terms of Use for terms applicable to this listing. Listing data was last updated on 2026-11-19.
We use cookies and other technologies for functionality, security, and to provide you with a personalized experience on our online services. By continuing to use our online services, you agree to our Privacy Policy and Terms of Use. For information on how to adjust your privacy settings, visit our Cookie Policy.
Dismiss