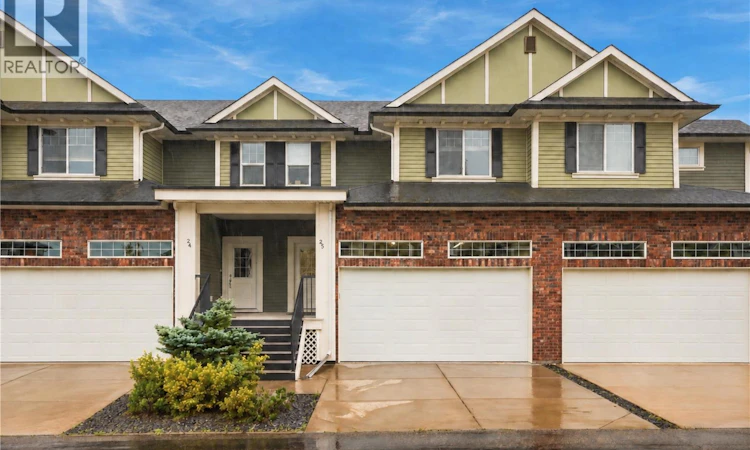
For Sale: 25-425 Langer Place, Warman, SK - REW
Boost your listing
Listing featured. Your listing will be featured on REW.
View featured placement
$399,900
4 bd 4 ba 1537 sf Townhouse
$399,900

25 425 Langer PlaceWarman, SK, S0K 4S1

  • 4 Bed
  • 4 Bath
  • 1537 Sqft
  • Townhouse

About this home

Welcome to this meticulous townhouse condo in the beautiful community of Warman! This stunning property is completely finished and is ready for you to move in and call it home. With four bedrooms and four bathrooms, there's plenty of space for the whole family. Inside, you'll find meticulous attention to detail throughout the home. The interior design is modern and tasteful, offering a comfortable and inviting atmosphere. The spacious bedrooms provide ample room for relaxation and privacy, while the four well-appointed bathrooms ensure convenience for everyone. The kitchen is a true highlight, featuring high-quality finishes, stylish cabinetry, and stainless steel appliances. It's the perfect space for culinary enthusiasts and those who love to entertain. Additionally, the condo comes with all the benefits of low-maintenance living. You can enjoy your free time without worrying about exterior upkeep, as the property's exterior maintenance is taken care of by the condo association. The location in Warman offers a fantastic community to live in, with a range of amenities and services nearby. You'll have easy access to schools, parks, shopping centres, and other conveniences. Warman itself is known for its friendly atmosphere and strong sense of community, making it a wonderful place to call home. Don't miss out on this fantastic opportunity to own a meticulously maintained townhouse condo in Warman. It's move-in ready and waiting for you to create lasting memories. Schedule a viewing today and experience the comfort and convenience this home has to offer! (id:63626)
Listed by: Crystal Adrian, Salesperson, Realty Executives Saskatoon

Home facts and features

Price details
List Price
$399,900
Gross Taxes for 2026
$3,655
Home facts
Bedrooms
4
Full Bathrooms
4
Parking Details
Heated Garage, Attached Garage, Parking Space(s)
Property Type
Townhouse
Year Built
Built in 2013 (13 yrs old)
Title
Freehold
Heating Type
Forced air, Natural gas
Cooling
Central air conditioning
Basement Details
Finished, Full
Features
Rectangular, Sump Pump, Treed
Appliances
Dishwasher, Dryer, Garage door opener remote(s), Microwave, Refrigerator, Stove, Washer, Window Coverings
Agent details
Primary Agent
Crystal Adrian
Primary Broker
Realty Executives Saskatoon
Listing details
Days on REW
2 Days
MLS® Number
SK048510
Source
Canadian Real Estate Association

Is this your listing? Help it to stand out.

Mortgage Calculator

Estimated Payments
Purchase Price
Mortgage Total
Down Payment
Amortization
25 Years
Interest Rate
3.99%

The displayed rates are provided as guidance only, are not guaranteed, or are to be considered an approval of credit. Approval will be based solely on your personal situation. You are encouraged to speak with a Mortgage Professional for the most accurate information and to determine your eligibility.

Property Insights

Warman Community Middle School
  • n/a
  • K - 8
Warman Elementary School
  • n/a
  • K - 8
Warman High School
  • n/a
  • K - 12
Riverview Colony School
  • n/a
  • K - 12
Sunnydale Colony School
  • n/a
  • K - 12
Spirit E-Learning School
  • n/a
  • 9 - 12
Holy Trinity Catholic School
  • n/a
  • K - 8
Osler School
  • n/a
  • K - 12
Valley Christian Academy
  • n/a
  • K - 12
School catchments and distances are intended to be used as reference only. To verify enrolment eligibility for a property, contact the school directly.Report Incorrect Info
Listing data is subject to copyright, disclaimer, and additional requirements from the data provider. See our Terms of Use for terms applicable to this listing. Listing data was last updated on 2026-09-16.
We use cookies and other technologies for functionality, security, and to provide you with a personalized experience on our online services. By continuing to use our online services, you agree to our Privacy Policy and Terms of Use. For information on how to adjust your privacy settings, visit our Cookie Policy.
Dismiss

