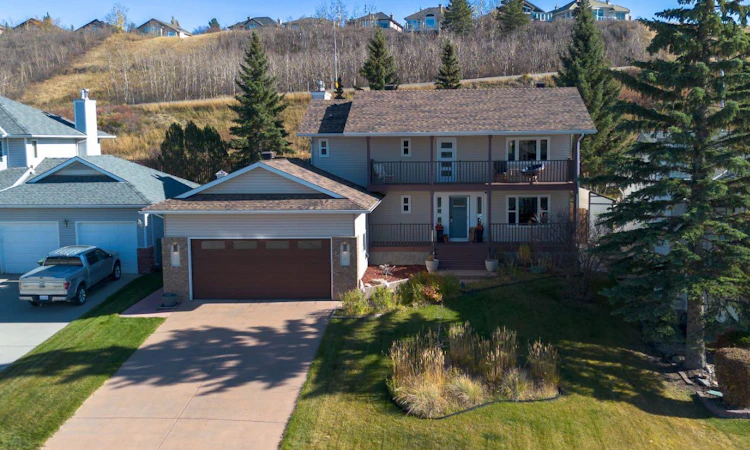
For Sale: 249 Chinook Drive, Cochrane, AB - REW
Boost your listing
Listing featured. Your listing will be featured on REW.
View featured placement
$849,900
4 bd • 3 ba • 2012 sf • House

249 Chinook DriveCochrane, AB, T4C 1E4

  • 4 Bed
  • 3 Bath
  • 2012 Sqft
  • House

About this home

If you are tired of cookie-cutter homes you are going to want to see this one! Welcome to 249 Chinook Drive in Cochrane Heights, where funky meets fabulous in this home that wows as soon as you pull up to the curb. With incredible mountain views , plenty of upgrades, updates and personality around every corner, this one of a kind property is anything but ordinary. Featuring four bedrooms (three up and one down), 2.5 bathrooms, main floor office, fully finished basement, oversized finished and heated garage, fully landscaped and fenced private yard this one ticks all the boxes that really matter. Walking distance to the tri-schools, Downtown Cochrane and surrounded by nature the location couldn't be better! The huge lot is fully landscaped with thoughtful flower beds, large garden shed with lighting, retaining wall, concrete walking path, privacy and fire pit area to gather around on those clear summer nights. The newly built composite deck with upgraded railings is perfect for entertaining, BBQing and enjoying the mountain views. The front porch and balcony create a warm inviting feel giving the home a special place to enjoy the beautiful views with a glass of wine at the end of the day. Inside you will find a nice open concept layout with the chefs kitchen featuring granite counter tops, SS appliances and plenty of counter space that flows seamlessly into the cozy living room with wood burning fireplace, stylish tile surround, gorgeous wood mantel with charming built-in shelves on either side. The charming dining room has views to the backyard and a wall of beautiful built in shelves and cupboards. The front sitting room adds a nice quiet space with views of the front yard. Upstairs you will find soaring wood-clad vaulted ceilings, access to the upper balcony with beautiful Mountain views. The primary bedroom is a true retreat with sunlight pouring in from the many windows framing the million dollar views. A nicely appointed 5 pc ensuite and walk in closet finish off the bedroom. Also, upstairs you will find a large 4 pc family bathroom, large linen closet and 2 spacious bedrooms. The basement is fully finished with a large rec room area, family room, newly developed 4th bedroom with electric fireplace and walk in closet with more built-in storage. The mechanical room has a work area with storage and the large laundry room has more convenient cupboards for storage and a sink. Recent updates include: Furnace 2025, HWT 2023, Water softener 2020, New roof w solar panels 2023, AC 2019, basement bedroom development with permits 2024, EV wiring in garage 2025, upstairs and back door phantom screens 2025, poly B removed with PEX 2020, upper and lower front decks redone 2020 and back deck was redone 2024. No expense was spared and love was poured into every detail. Book a showing today!
Listed by: Randi Mayan, CIR Realty

Home facts and features

Price details
List Price
Home facts
Bedrooms
4
Full Bathrooms
2
Partial Bathrooms
1
Parking Spaces
4
Property Type
House
Lot Size
8803 ft²
Frontage
63.06 sqft
Year Built
Built in 1990 (36 yrs old)
Style
2 Storey
Exterior Finish
Brick, Vinyl Siding, Wood Frame
Heating Type
Natural Gas, Central
Cooling
Central Air
Basement Details
Full
Features
Balcony(s), Bookcases, Built-in Features, Closet Organizers, Deck, Double Vanity, Front Porch, Granite Counters, In Basement, Kitchen Island, No Smoking Home, Open Floorplan, Pantry, Park, Playground, Schools Nearby, Shopping Nearby, Sidewalks, Soaking Tub, Street Lights, Walking/bike Paths
Appliances
Dishwasher, Dryer, Electric Oven, Microwave, Range Hood, Refrigerator, Washer
Agent details
Primary Agent
Primary Broker
CIR Realty
Secondary Agent
Secondary Broker
CIR Realty
Listing details
Days on REW
1 Day
MLS® Number
A2351199
Source
Pillar 9
Board
Calgary Real Estate Board
Is this your listing? Help it to stand out.

Mortgage Calculator

provided by REW Digital Ltd
Estimated Payments
Purchase Price
Mortgage Total
Down Payment
Amortization
25 Years
Interest Rate
3.99%

Connect with our mortgage partner

Glenn Jorgensen

Glenn Jorgensen

EBS Modern Mortgage Group

No Fees, Great Rates - 15 minutes with us, could save you thousands.

Connect with a mortgage expert

The displayed rates are provided as guidance only, are not guaranteed, or are to be considered an approval of credit. Approval will be based solely on your personal situation. You are encouraged to speak with a Mortgage Professional for the most accurate information and to determine your eligibility.

Property Insights

Elizabeth Barrett Elementary School
  • n/a
  • -
  • In Catchment
Cochrane High School
  • n/a
  • -
  • In Catchment
Manachaban Middle School
  • n/a
  • -
  • In Catchment
St. Timothy School
  • n/a
  • -
  • In Catchment
Westbrook School
  • n/a
  • -
  • In Catchment
Holy Spirit Catholic School
  • n/a
  • -
  • In Catchment
Glenbow Elementary School
  • n/a
  • -
  • In Catchment
Rancheview School
  • n/a
  • -
  • In Catchment
Rvs Community Learning Centre - Cochrane Campus
  • n/a
  • -
  • In Catchment
Cochrane Christian Academy
  • n/a
  • -
  • In Catchment
School catchments and distances are intended to be used as reference only. To verify enrolment eligibility for a property, contact the school directly.Report Incorrect Info
Listing data is subject to copyright, disclaimer, and additional requirements from the data provider. See our Terms of Use for terms applicable to this listing. Listing data was last updated on 2026-10-16.
We use cookies and other technologies for functionality, security, and to provide you with a personalized experience on our online services. By continuing to use our online services, you agree to our Privacy Policy and Terms of Use. For information on how to adjust your privacy settings, visit our Cookie Policy.
Dismiss

