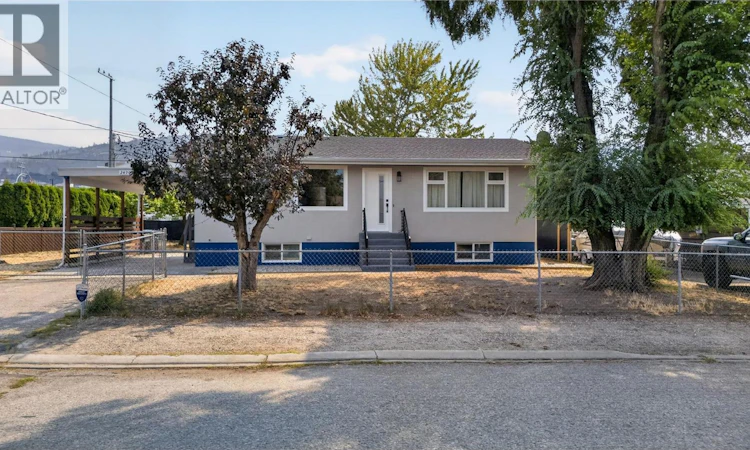
For Sale: 2470 Mckenzie Street, Penticton, BC - REW
Boost your listing
Listing featured. Your listing will be featured on REW.
View featured placement
$769,900
3 bd 2 ba 1881 sf House
2470 Mckenzie Street
Street ViewDirections

2470 McKenzie StreetPenticton, BC, V2A 6H7

  • 3 Bed
  • 2 Bath
  • 1881 Sqft
  • House

About this home

CLICK TO VIEW VIDEO: Are you looking for a family home where the project list has already been tackled? Welcome to 2470 McKenzie Street, an updated 3-bedroom, 2-bathroom Penticton home offering flexible living space, a great yard, and thoughtful improvements inside and out. The main level feels fresh and inviting with an updated kitchen and bathrooms, modern flooring, upgraded lighting, and a bright living room anchored by a stylish feature wall. Two bedrooms and a full bathroom complete the upper level. Downstairs adds serious flexibility with a spacious rec room, third bedroom, full bathroom, utility and storage rooms. Newly installed cabinetry and sink, fresh flooring and paint complete the space. Side-door access opens the door to extended family, teenagers, guests, or future suite potential. Outside, the flat, fully fenced backyard delivers the usable space families want for kids, pets, gardening, and entertaining. Major improvements include new windows and exterior doors, updated acrylic exterior finish and foundation paint. A covered carport with updated timber detailing provides off-street parking, with additional yard space offering potential to explore a future detached garage. Close to major shopping and everyday amenities, 2470 McKenzie Street combines updates, flexibility, and family-friendly living in one complete package. (id:63626)
Listed by: Brenden Flundra, eXp Realty

Home facts and features

Price details
List Price
Gross Taxes for 2026
$3,529
Home facts
Bedrooms
3
Full Bathrooms
2
Parking Spaces
3
Parking Details
Carport
Property Type
House
Lot Size
7405 ft²
Depth
Year Built
Built in 1968 (58 yrs old)
Title
Freehold
Style
Ranch
Exterior Finish
Stucco
Heating Type
Forced air, See remarks
Cooling
Central air conditioning
Basement Details
Full
Appliances
Dishwasher, Oven - Electric, Refrigerator
Agent details
Primary Agent
Primary Broker
eXp Realty
Listing details
Days on REW
7 Days
Property Views
54
MLS® Number
10398288
Source
Canadian Real Estate Association

Is this your listing? Help it to stand out.

Mortgage Calculator

Estimated Payments
Purchase Price
Mortgage Total
Down Payment
Amortization
25 Years
Interest Rate
3.99%

Connect with our mortgage partner

Jenny Griffith

Jenny Griffith

Verico Compass Mortgage Group

Fast approvals, better rates, expert advice—let’s make your mortgage simple and stress-free

Connect with a mortgage expert

The displayed rates are provided as guidance only, are not guaranteed, or are to be considered an approval of credit. Approval will be based solely on your personal situation. You are encouraged to speak with a Mortgage Professional for the most accurate information and to determine your eligibility.

Property Insights

Parkway Elementary School
  • Public
  • K - 5
Concordia Lutheran School
  • Independent
  • K - 6
Skaha Lake Middle School
  • Public
  • 6 - 8
Princess Margaret Secondary School
  • Public
  • 9 - 12
Wiltse Elementary School
  • Public
  • K - 5
Carmi School
  • Public
  • Pre-K - 5
Holy Cross School
  • Independent
  • K - 8
Penticton Christian School
  • Independent
  • K - 12
Ecole Entre Lacs
  • Public
  • K - 8
L’école Entre-lacs
  • Public
  • K - 8
School catchments and distances are intended to be used as reference only. To verify enrolment eligibility for a property, contact the school directly.Report Incorrect Info
Sales History data is from public records.
Listing data is subject to copyright, disclaimer, and additional requirements from the data provider. See our Terms of Use for terms applicable to this listing. Listing data was last updated on 2026-08-28.
We use cookies and other technologies for functionality, security, and to provide you with a personalized experience on our online services. By continuing to use our online services, you agree to our Privacy Policy and Terms of Use. For information on how to adjust your privacy settings, visit our Cookie Policy.
Dismiss
