For Sale: 247 Harmony Road, Belleville, ON - REW
Boost your listing
Listing featured. Your listing will be featured on REW.
View featured placement
$560,000
4 bd 2 ba 700 - 1099 sf House

247 Harmony RoadBelleville, ON, K0K 1V0

  • 4 Bed
  • 2 Bath
  • 700 - 1099 Sqft
  • House

About this home

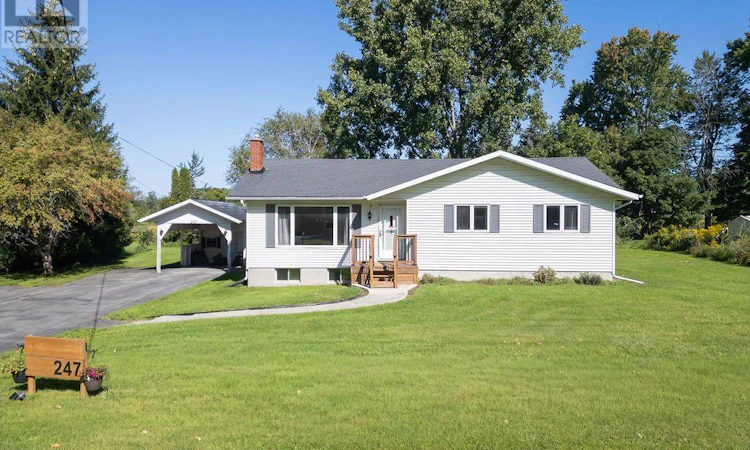
Country Living with Room to Grow! Welcome to this 3+1 Bedroom, 2 bath bungalow, set on a large country lot offering space, privacy and plenty of possibilities.The bright main level is filled with natural light thanks to the oversized windows at both of the front and rear of the home. A renovated kitchen anchors the main floor, while hardwood flooring in the living room adds warmth and character. The remaining main floor areas feature practical vinyl plank flooring. Downstairs, the finished basement provides even more living space, including a recreation room an additional bedroom and a three piece bathroom. There is also space with the potential to add a gas fireplace, giving the next owner an opportunity to make the lower level their own. Outside, you'll find a large rear deck, storage shed with hydro and covered parking with a paved driveway. Take the lane to the massive barn providing extra storage, hydro, water, and a newly cleared parking area with gravel and grading for drainage. Center barn offers an enormous space with upper level as well. The far west side provides a concrete floor and more space in the rear lean-to. The property offers an impressive amount of outdoor space and plenty of room to create the country property you've been dreaming of. Located within minutes of town while surrounded by the beauty of the countryside. The property is is close to the wooded areas, trails and Black Bear Ridge Golf course and Trillium Woods Golf. New furnace, central air, EV charger and water softener. For anyone dreaming of country living without giving up easy access to town, this property offers the space, setting, and potential to make it truly special. Ready for its next owners to move in, make it their own and enjoy. (id:63626)
Listed by: Linda Schick, Salesperson, Royal LePage ProAlliance Realty, Brokerage

Home facts and features

Price details
List Price
Gross Taxes for 2026
$2,899
Home facts
Bedrooms
4
Full Bathrooms
2
Parking Spaces
5
Parking Details
Carport, Garage
Property Type
House
Depth
308.6 feet
Frontage
157.4 feet
Title
Freehold
Style
Bungalow
Exterior Finish
Vinyl siding
Heating Type
Forced air, Natural gas
Cooling
Central air conditioning
Basement Details
Finished, Full
Features
Carpet Free, Dry, Flat site, Irregular lot size, Smoke Detectors
Appliances
Dishwasher, Dryer, Refrigerator, Stove, Washer, Water Heater, Water purifier, Water softener
Agent details
Primary Agent
Linda Schick
Primary Broker
Royal LePage ProAlliance Realty, Brokerage
Listing details
Days on REW
1 Day
MLS® Number
X13780362
Source
Canadian Real Estate Association

Is this your listing? Help it to stand out.

Mortgage Calculator

Estimated Payments
Purchase Price
Mortgage Total
Down Payment
Amortization
25 Years
Interest Rate
3.99%

Connect with our mortgage partner

REW Money

REW Money

REW Money

Connect with a mortgage expert

The displayed rates are provided as guidance only, are not guaranteed, or are to be considered an approval of credit. Approval will be based solely on your personal situation. You are encouraged to speak with a Mortgage Professional for the most accurate information and to determine your eligibility.

Property Insights

Harmony Public School
  • Public
  • JK - 8
Foxboro Public School
  • Public
  • JK - 8
School catchments and distances are intended to be used as reference only. To verify enrolment eligibility for a property, contact the school directly.Report Incorrect Info
Listing data is subject to copyright, disclaimer, and additional requirements from the data provider. See our Terms of Use for terms applicable to this listing. Listing data was last updated on 2026-09-14.
We use cookies and other technologies for functionality, security, and to provide you with a personalized experience on our online services. By continuing to use our online services, you agree to our Privacy Policy and Terms of Use. For information on how to adjust your privacy settings, visit our Cookie Policy.
Dismiss

