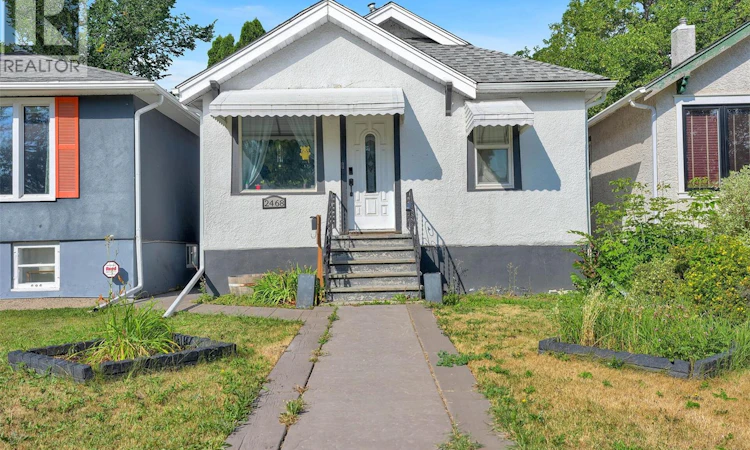
For Sale: 2468 Elliott Street, Regina, SK - REW
Boost your listing
Listing featured. Your listing will be featured on REW.
View featured placement
$210,000
2 bd 1 ba 600 sf House
$210,000

2468 Elliott StreetRegina, SK, S4N 3H3

  • 2 Bed
  • 1 Bath
  • 600 Sqft
  • House

About this home

Great opportunity for a first time homebuyer or investor looking for their next property. Situated on a quiet street with fantastic curb appeal in the sought after community of Anaheim Place. The bright, spacious living room features a large picture window overlooking the front street. The dining area is conveniently located next to the kitchen, which is positioned at the back of the home and features a sit-up ledge perfect for enjoying your morning coffee or breakfast while overlooking the backyard. The main floor offers two good sized bedrooms and a spa inspired four piece bathroom featuring a freestanding tub, subway tile, rain shower head, newer vanity, and floating shelves. The basement is open for future development, providing an excellent opportunity to add additional living space. Outside, you’ll find a good-sized yard perfect for entertaining, relaxing, or enjoying warm summer evenings. Lane access leads to a single detached garage with a solid concrete slab. Additional value added features include a hood fan, fridge, stove, washer, dryer, high-efficiency furnace, and portable air-conditioning unit. The current tenant is paying $1,450 per month plus utilities, making this an attractive option for both homeowners and investors. (id:63626)
Listed by: Brent Ackerman, Broker, Brent Ackerman Realty Ltd.

Home facts and features

Price details
List Price
$210,000
Gross Taxes for 2026
$1,748
Home facts
Bedrooms
2
Full Bathrooms
1
Parking Details
Detached Garage, Parking Space(s)
Property Type
House
Lot Size
3125 ft²
Depth
Year Built
Built in 1930 (96 yrs old)
Title
Freehold
Style
Raised bungalow
Heating Type
Forced air, Natural gas
Cooling
Window air conditioner, Wall unit
Basement Details
Unfinished, Full
Features
Rectangular, Treed
Appliances
Dryer, Garage door opener remote(s), Hood Fan, Microwave, Refrigerator, Stove, Washer
Agent details
Primary Agent
Primary Broker
Brent Ackerman Realty Ltd.
Listing details
Days on REW
1 Day
MLS® Number
SK046920
Source
Canadian Real Estate Association

Is this your listing? Help it to stand out.

Mortgage Calculator

Estimated Payments
Purchase Price
Mortgage Total
Down Payment
Amortization
25 Years
Interest Rate
3.99%

The displayed rates are provided as guidance only, are not guaranteed, or are to be considered an approval of credit. Approval will be based solely on your personal situation. You are encouraged to speak with a Mortgage Professional for the most accurate information and to determine your eligibility.

Property Insights

St. Augustine Community School
  • n/a
  • K - 8
  • In Catchment
Jean Vanier School
  • n/a
  • K - 12
  • In Catchment
Miller Comprehensive High School
  • n/a
  • 9 - 12
  • In Catchment
Arcola School
  • n/a
  • K - 8
  • In Catchment
Balfour Collegiate
  • n/a
  • 9 - 12
  • In Catchment
St. Andrew School
  • n/a
  • K - 8
  • In Catchment
Douglas Park School
  • n/a
  • K - 8
  • In Catchment
Stewart Nicks School
  • n/a
  • K - 8
  • In Catchment
Thomson School
  • n/a
  • K - 8
  • In Catchment
St. Dominic Savio Elementary School
  • n/a
  • K - 8
  • In Catchment
School catchments and distances are intended to be used as reference only. To verify enrolment eligibility for a property, contact the school directly.Report Incorrect Info
Listing data is subject to copyright, disclaimer, and additional requirements from the data provider. See our Terms of Use for terms applicable to this listing. Listing data was last updated on 2026-08-31.
We use cookies and other technologies for functionality, security, and to provide you with a personalized experience on our online services. By continuing to use our online services, you agree to our Privacy Policy and Terms of Use. For information on how to adjust your privacy settings, visit our Cookie Policy.
Dismiss

