For Sale: 2451 Francis Street, Regina, SK - REW
Boost your listing
Listing featured. Your listing will be featured on REW.
View featured placement
$319,900
3 bd • 2 ba • 840 sf • House
$319,900

2451 Francis StreetRegina, SK, S4N 2R1

  • 3 Bed
  • 2 Bath
  • 840 Sqft
  • House

About this home

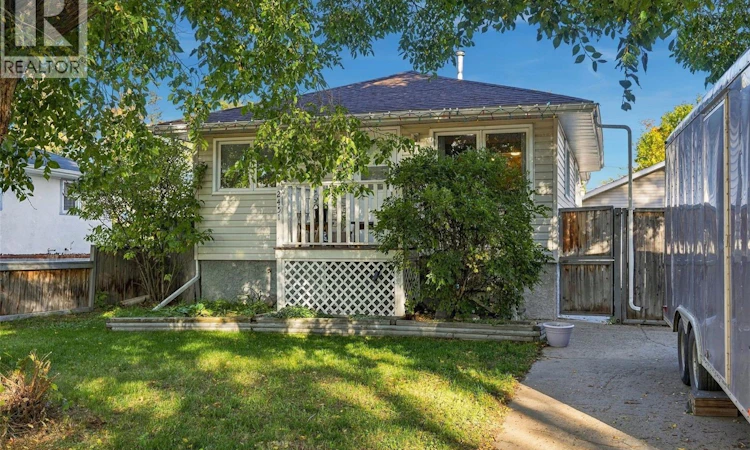
Tucked away on a quiet street in a mature neighbourhood, this one has a little bit of everything — a double lot, oversized double garage, great yard space, and plenty of flexible living space. Step inside where you’ll find a bright, functional living space with original hardwood flooring throughout the main living area and two of the bedrooms. The kitchen features warm wood cabinetry, an eat-up peninsula, plenty of storage, making it functional and fabulous. The main floor also offers three bedrooms, including a primary bedroom with a seriously fun loft space that would make the cutest reading nook, play area, or cozy hideaway. The 4 piece, primary bathroom is fresh, clean, and functional. The finished basement gives you even more room to spread out with a family room, 2-piece bathroom, laundry room, and additional storage. The basement also features a sump pump with a backflow valve for added protection and peace of mind. And then there’s the yard! With a double lot, garden beds, two sheds (one set up as a workshop with workbench), a fenced area, a back gate for RV parking beside the garage, and a driveway for even more parking, there’s no shortage of outdoor space. The oversized 36 x 20 garage is a standout feature, with an exceptionally long footprint, insulation, electrical service, electric heat, and a workbench. Whether you need room for vehicles, toys, hobbies, storage, or a place to tinker — this garage delivers. Plus, some important updates have already been taken care of, including sewer line replacement in 2017, attic asbestos abatement and new blown-in insulation in 2021, and new shingles and window in one of the bedrooms in 2022. A character-filled home that has thoughtful updates, with space to live, play, tinker, garden, and make it your own — all in a quiet, established neighbourhood. (id:63626)
Listed by: Samantha Glover, Salesperson, Coldwell Banker Local Realty

Home facts and features

Price details
List Price
$319,900
Gross Taxes for 2026
$3,464
Home facts
Bedrooms
3
Full Bathrooms
2
Parking Details
Parking Space(s), Rv, Detached Garage, Heated Garage
Property Type
House
Lot Size
6248 ft²
Depth
Year Built
Built in 1953 (73 yrs old)
Title
Freehold
Style
Bungalow
Heating Type
Forced air, Natural gas
Cooling
Central air conditioning
Basement Details
Finished, Full
Features
Double width or more driveway, Rectangular, Sump Pump, Treed
Appliances
Dishwasher, Dryer, Freezer, Microwave, Refrigerator, Storage Shed, Stove, Washer
Agent details
Primary Agent
Samantha Glover
Primary Broker
Coldwell Banker Local Realty
Listing details
Days on REW
1 Day
MLS® Number
SK049862
Source
Canadian Real Estate Association

Is this your listing? Help it to stand out.

Mortgage Calculator

Estimated Payments
Purchase Price
Mortgage Total
Down Payment
Amortization
25 Years
Interest Rate
3.99%

The displayed rates are provided as guidance only, are not guaranteed, or are to be considered an approval of credit. Approval will be based solely on your personal situation. You are encouraged to speak with a Mortgage Professional for the most accurate information and to determine your eligibility.

Property Insights

Arcola School
  • n/a
  • K - 8
  • In Catchment
Jean Vanier School
  • n/a
  • K - 12
  • In Catchment
St. Augustine Community School
  • n/a
  • K - 8
  • In Catchment
Miller Comprehensive High School
  • n/a
  • 9 - 12
  • In Catchment
Balfour Collegiate
  • n/a
  • 9 - 12
  • In Catchment
St. Dominic Savio Elementary School
  • n/a
  • K - 8
  • In Catchment
Stewart Nicks School
  • n/a
  • K - 8
  • In Catchment
Thomson School
  • n/a
  • K - 8
  • In Catchment
Wilfred Hunt School
  • n/a
  • K - 8
  • In Catchment
W.S. Hawrylak School
  • n/a
  • K - 8
  • In Catchment
School catchments and distances are intended to be used as reference only. To verify enrolment eligibility for a property, contact the school directly.Report Incorrect Info
Listing data is subject to copyright, disclaimer, and additional requirements from the data provider. See our Terms of Use for terms applicable to this listing. Listing data was last updated on 2026-10-01.
We use cookies and other technologies for functionality, security, and to provide you with a personalized experience on our online services. By continuing to use our online services, you agree to our Privacy Policy and Terms of Use. For information on how to adjust your privacy settings, visit our Cookie Policy.
Dismiss






