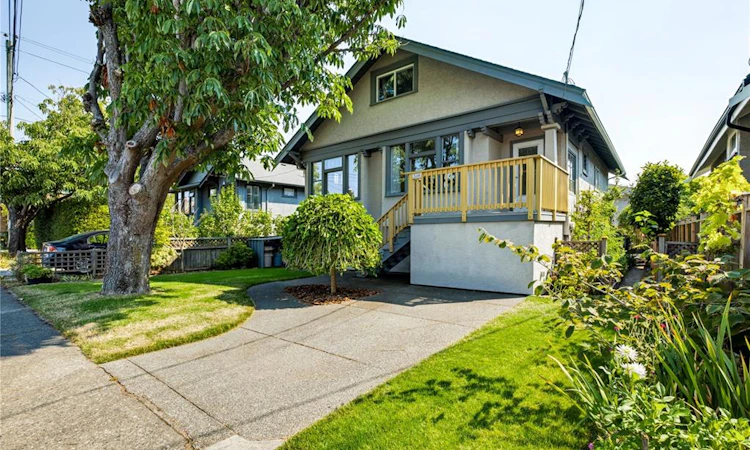
For Sale: 2449 Oregon Avenue, Victoria, BC - REW
Boost your listing
Listing featured. Your listing will be featured on REW.
View featured placement
$1,159,000
5 bd 2 ba 2011 sf House

2449 Oregon AvenueVictoria, BC, V8R 3V8

Fernwood
  • 5 Bed
  • 2 Bath
  • 2011 Sqft
  • House

About this home

Open House Sat August 22 11:00-1:00. This is the Fernwood character home you’ve been waiting for! Five bedrooms, updated kitchen and baths, original charm throughout. Gleaming hardwood floors, stained glass windows, and bright living and dining spaces welcome you in. The kitchen shines with stainless steel appliances, granite counters, cork flooring, and triple pane windows. Two bedrooms and a spa like bath with tile floors and shower complete the main level, with two more bedrooms, including primary, and a second bath upstairs. A fifth bedroom, workshop, and laundry downstairs offer development potential and room to grow. Enjoy front and back decks for morning coffee, a stone patio for easy entertaining, and the back yard bursting with garden beds including espaliered pear and apple trees, fully fenced for pets and kids. Across from Alexander Park and walking distance to Fernwood Village, Hillside Mall, and Jubilee Hospital. Come see why Fernwood living means never wanting to leave!
Listed by: Cara Priddy, Macdonald Realty Victoria

Home facts and features

Price details
List Price
Gross Taxes for 2026
$5,367
Home facts
Bedrooms
5
Full Bathrooms
2
Parking Spaces
1
Parking Details
Driveway
Property Type
House
Lot Size
3670 ft²
Frontage
42 feet
Year Built
Built in 1913 (113 yrs old)
Title
Freehold
Style
Main Level Entry with Lower/Upper Lvl(s)
Exterior Finish
Stucco
Heating Type
Baseboard, Electric, Forced Air, Natural Gas
Basement Details
Partially Finished,Walk-Out Access
Features
Central Location, Curb & Gutter, Family-oriented Neighbourhood, Fireplace: Gas,living Room, Landscaped, Level
Amenities
Dining Room, Eating Area, Recreation Nearby, Shopping Nearby, Workshop
Appliances
Dishwasher, Dryer, Oven/range Gas, Refrigerator, Washer
Community
Agent details
Primary Agent
Primary Broker
Macdonald Realty Victoria
Listing details
Days on REW
4 Days
Property Views
174
MLS® Number
1044874
Source
Victoria and Vancouver Island MLS
Board
Victoria Real Estate Board
Is this your listing? Help it to stand out.

Mortgage Calculator

Estimated Payments
Purchase Price
Mortgage Total
Down Payment
Amortization
25 Years
Interest Rate
3.99%

Connect with our mortgage partner

Glenn Jorgensen

Glenn Jorgensen

EBS Modern Mortgage Group

No Fees, Great Rates - 15 minutes with us, could save you thousands.

Connect with a mortgage expert

The displayed rates are provided as guidance only, are not guaranteed, or are to be considered an approval of credit. Approval will be based solely on your personal situation. You are encouraged to speak with a Mortgage Professional for the most accurate information and to determine your eligibility.

Property Insights

Victoria High School
  • Public
  • 9 - 12
  • In Catchment
George Jay School
  • Public
  • Pre-K - 5
  • In Catchment
Victoria School for Ideal Education
  • Independent
  • K - 9
Elizabeth Buckley School
  • Independent
  • K - 8
Oak and Orca Bioregional School
  • Independent
  • K
Central Middle School
  • Public
  • 6 - 8
St Patrick's School
  • Catholic
  • JK - 8
St Patrick's School
  • Independent
  • K - 7
Artemis Place Secondary School
  • Independent
  • 10 - 12
Christ Church Cathedral School
  • Independent
  • K - 8
School catchments and distances are intended to be used as reference only. To verify enrolment eligibility for a property, contact the school directly.Report Incorrect Info
Sales History data is from public records.
Listing data is subject to copyright, disclaimer, and additional requirements from the data provider. See our Terms of Use for terms applicable to this listing. Listing data was last updated on 2026-08-23.
We use cookies and other technologies for functionality, security, and to provide you with a personalized experience on our online services. By continuing to use our online services, you agree to our Privacy Policy and Terms of Use. For information on how to adjust your privacy settings, visit our Cookie Policy.
Dismiss
