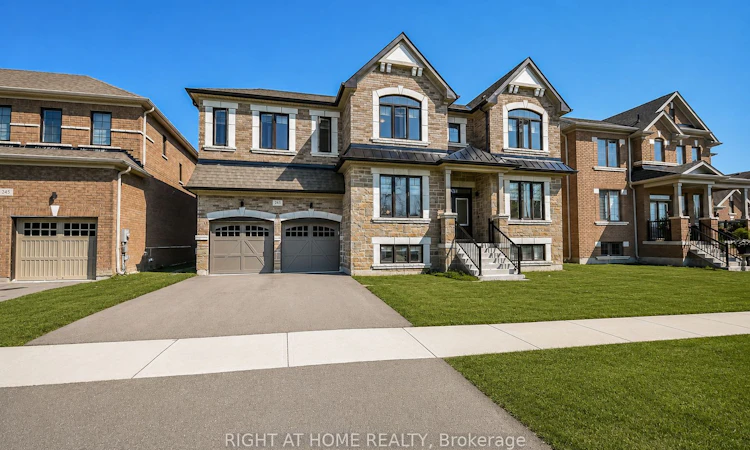
For Sale: 243 Centre Street, Clearview, ON - REW
Boost your listing
Listing featured. Your listing will be featured on REW.
View featured placement
$998,888
4 bd 5 ba 3500 - 5000 sf House
243 Centre Street
Street ViewDirections

243 Centre StreetClearview, ON, L0M 1S0

Stayner
  • 4 Bed
  • 5 Bath
  • 3500 - 5000 Sqft
  • House

About this home

Welcome to this exceptional executive residence offering over 4,617 sq. ft. of thoughtfully designed living space, featuring the highly sought-after Monterey Three model on a premium 60' lot. Ideally located just minutes from Blue Mountain Village and Georgian Bay, this home blends small-town charm with four-season resort living. Designed for modern family living and entertaining, the main level showcases a functional open-concept layout with a spacious great room, oversized kitchen with breakfast area, formal dining room, and a private den/home office. A convenient mudroom with garage access connects to the triple car garage (double + tandem)-perfect for growing families. Upstairs, you'll find four generously sized bedrooms, each with walk-in closets and ensuite access, centered around a bright gallery hallway. The primary retreat is a standout feature, offering a large dressing room, spa-inspired ensuite, and a separate study/nursery space, ideal for flexibility and privacy. This home is further enhanced with premium upgrades, including real hardwood flooring throughout the upper level, 8-foot doors on the main floor, and a fully curated interior that shows exceptionally well. The unfinished basement with separate entrance provides excellent potential for a future in-law suite, income-generating unit, or custom lower-level design. Situated with no homes directly in front, this property offers added privacy and open views-making it a rare opportunity in today's market.
Listed by: Cal Lee, Broker, EXP REALTY

Home facts and features

Price details
List Price
Gross Taxes for 2025
$9,000
Home facts
Bedrooms
4
Full Bathrooms
5
Parking Spaces
5
Parking Details
Tandem, Private Double, Available
Property Type
House
Lot Size
59 ft x 98 ft (5788 ft²)
Depth
98.02
Frontage
59.05
Year Built
0 - 5 yrs old
Exterior Finish
Stucco (Plaster)
Heating Type
Forced Air, Gas
Cooling
Central Air
Basement Details
Unfinished
Community
Agent details
Primary Agent
Cal Lee
Primary Broker
EXP REALTY
Listing details
Days on REW
13 Days
MLS® Number
S13526162
Source
Toronto Real Estate Board
Is this your listing? Help it to stand out.

Mortgage Calculator

Estimated Payments
Purchase Price
Mortgage Total
Down Payment
Amortization
25 Years
Interest Rate
3.99%

Connect with our mortgage partner

REW Money

REW Money

REW Money

Connect with a mortgage expert

The displayed rates are provided as guidance only, are not guaranteed, or are to be considered an approval of credit. Approval will be based solely on your personal situation. You are encouraged to speak with a Mortgage Professional for the most accurate information and to determine your eligibility.

Property Insights

Byng Public School
  • Public
  • JK - 8
Stayner Collegiate Institute
  • Public
  • 9 - 12
Clearview Meadows Elementary School
  • Public
  • JK - 8
School catchments and distances are intended to be used as reference only. To verify enrolment eligibility for a property, contact the school directly.Report Incorrect Info
Listing data is subject to copyright, disclaimer, and additional requirements from the data provider. See our Terms of Use for terms applicable to this listing. Listing data was last updated on 2026-07-18.

