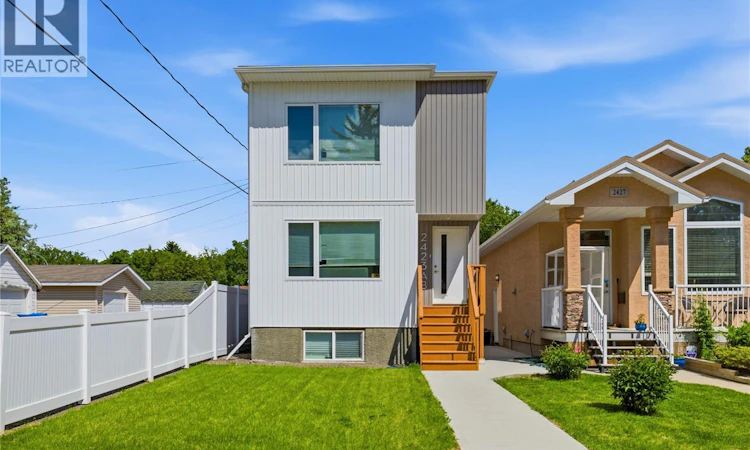
For Sale: 2423 Reynolds Street, Regina, SK - REW
Boost your listing
Listing featured. Your listing will be featured on REW.
View featured placement
$499,900
5 bd 4 ba 1367 sf House
$499,900

2423 Reynolds StreetRegina, SK, S4N 3N8

  • 5 Bed
  • 4 Bath
  • 1367 Sqft
  • House

About this home

Whether you're looking to offset your housing costs as an owner-occupant or add a solid rental property to your portfolio, this fully legal up/down duplex offers exceptional flexibility and value. The upper unit features 3 bedrooms and 3 bathrooms with a bright, open-concept kitchen, dining, and living area designed for comfortable everyday living. Enjoy the convenience of in-suite laundry and functional living spaces throughout. The legal basement suite offers 2 bedrooms, 1 bathroom, separate in-suite laundry, and a private living space ideal for long-term rental income. Designed for independent living, each suite has its own furnace, water heater, and separate utilities. Outside, you'll find a double detached garage, ample off-street parking. Situated on a quiet street in desirable Arnhem Place, this property is conveniently located near Candy Cane Park, downtown Regina, schools, parks, and a variety of amenities. A rare opportunity to own a versatile property that appeals to both homeowners and investors alike. (id:63626)
Listed by: Stephanie Johnston, Salesperson, Realty Executives Diversified Realty

Home facts and features

Price details
List Price
$499,900
Gross Taxes for 2026
$5,153
Home facts
Bedrooms
5
Full Bathrooms
4
Parking Details
Garage, Detached Garage, Parking Space(s)
Property Type
House
Lot Size
3125 ft²
Depth
Year Built
Built in 2021 (5 yrs old)
Title
Freehold
Style
2 Level
Heating Type
Forced air
Cooling
Central air conditioning
Basement Details
Finished, Full
Features
Double width or more driveway, Rectangular
Appliances
Dishwasher, Dryer, Garage door opener remote(s), Hood Fan, Oven - Built-In, Refrigerator, Stove, Washer, Window Coverings
Agent details
Primary Agent
Primary Broker
Realty Executives Diversified Realty
Listing details
Days on REW
38 Days
Property Views
18
MLS® Number
SK039802
Source
Canadian Real Estate Association

Is this your listing? Help it to stand out.

Mortgage Calculator

Estimated Payments
Purchase Price
Mortgage Total
Down Payment
Amortization
25 Years
Interest Rate
3.99%

The displayed rates are provided as guidance only, are not guaranteed, or are to be considered an approval of credit. Approval will be based solely on your personal situation. You are encouraged to speak with a Mortgage Professional for the most accurate information and to determine your eligibility.

Property Insights

St. Augustine Community School
  • n/a
  • K - 8
  • In Catchment
Jean Vanier School
  • n/a
  • K - 12
  • In Catchment
Miller Comprehensive High School
  • n/a
  • 9 - 12
  • In Catchment
Balfour Collegiate
  • n/a
  • 9 - 12
  • In Catchment
Arcola School
  • n/a
  • K - 8
  • In Catchment
Thomson School
  • n/a
  • K - 8
  • In Catchment
Stewart Nicks School
  • n/a
  • K - 8
  • In Catchment
St. Andrew School
  • n/a
  • K - 8
  • In Catchment
Douglas Park School
  • n/a
  • K - 8
  • In Catchment
St. Dominic Savio Elementary School
  • n/a
  • K - 8
  • In Catchment
School catchments and distances are intended to be used as reference only. To verify enrolment eligibility for a property, contact the school directly.Report Incorrect Info
Listing data is subject to copyright, disclaimer, and additional requirements from the data provider. See our Terms of Use for terms applicable to this listing. Listing data was last updated on 2026-07-26.

